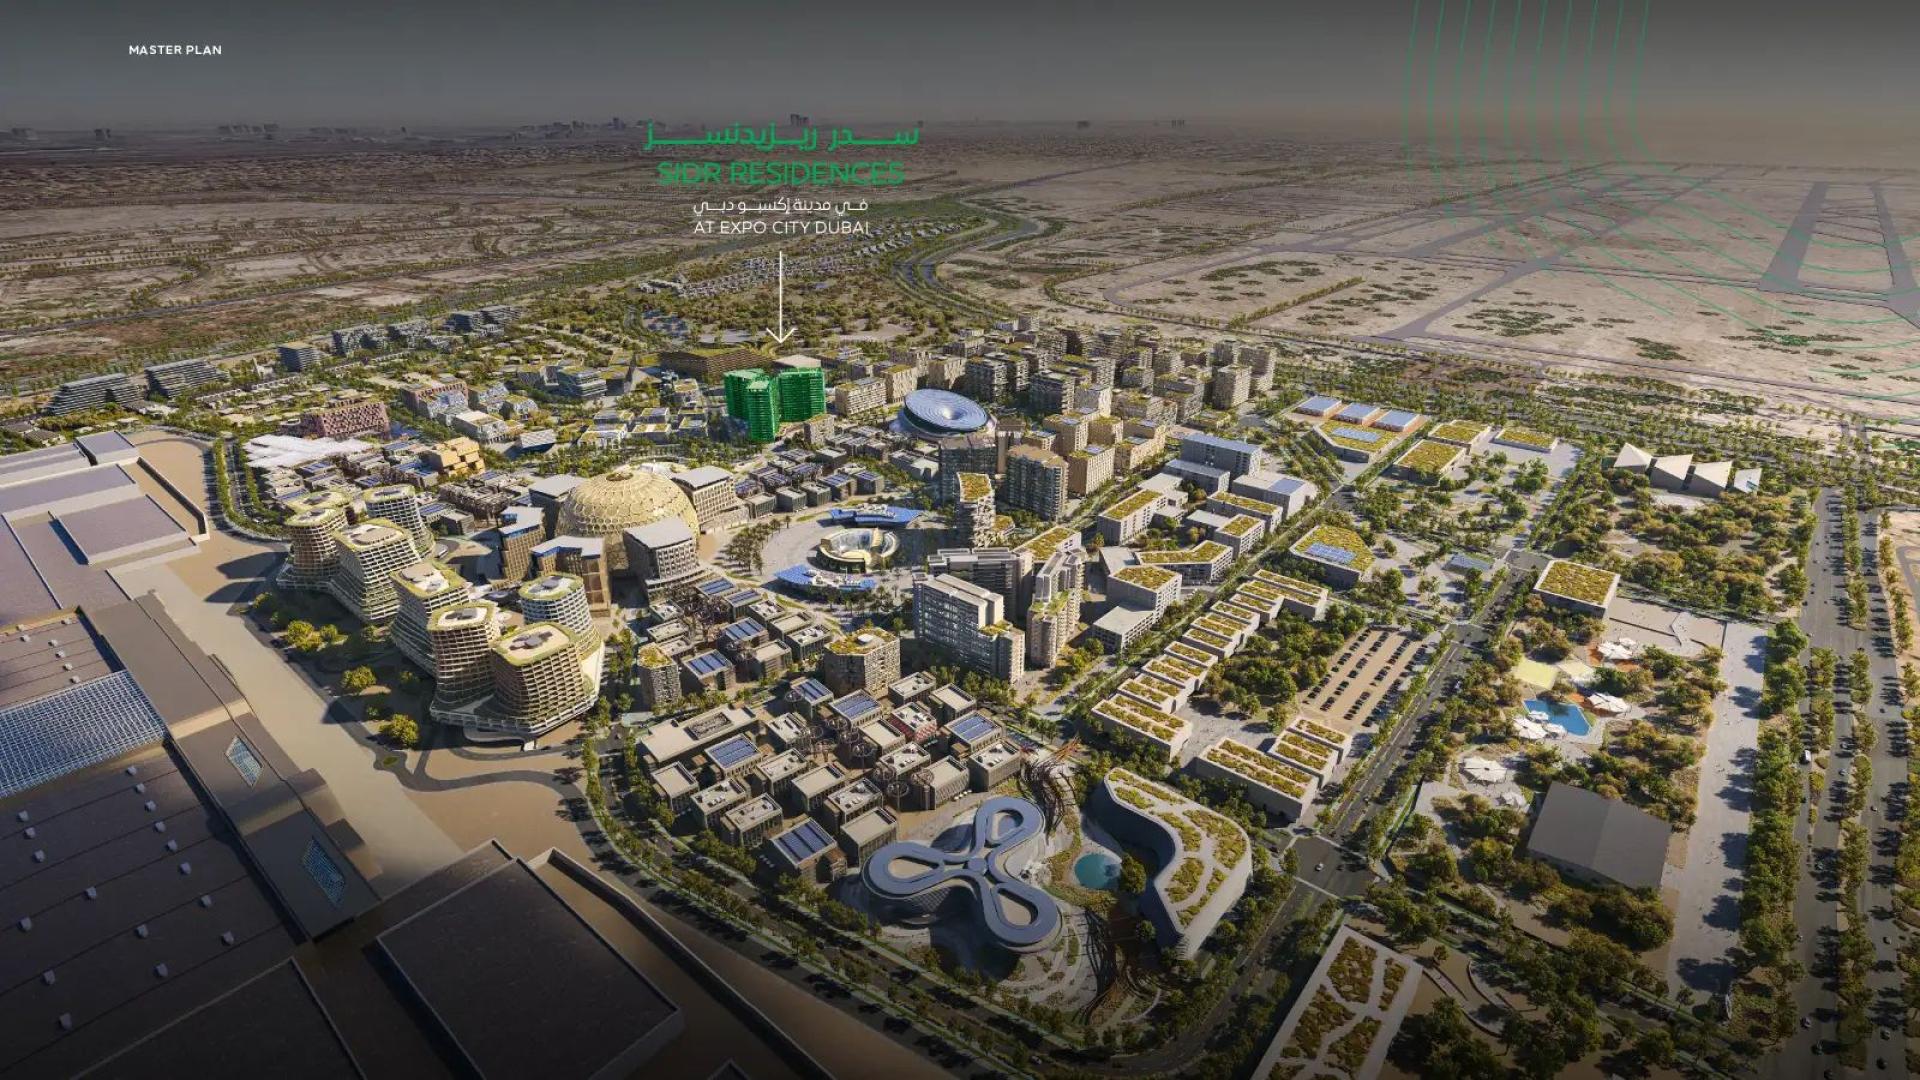
Expo City Dubai is a government backed master planned district occupying the site created for Expo 2020 Dubai. Rather than dismantling the World Expo infrastructure after the event, Dubai retained major landmarks, transport links and public spaces and began transforming the area into a permanent place to live, work, visit and establish businesses. Expo City officially opened on 1 October 2022.
The wider destination is overseen by Expo City Dubai Authority, which was established under Law No. 14 of 2022. His Highness Sheikh Ahmed bin Saeed Al Maktoum serves as Chairman of the Authority, while Her Excellency Reem Al Hashimy is its Chief Executive Officer. Ahmed Al Khatib leads development and delivery activities as Chief Development and Delivery Officer.
Residential real estate forms one part of a much broader urban strategy. Expo City also accommodates offices, cultural attractions, education, events, hospitality, public spaces and the Dubai Exhibition Centre, alongside retained Expo landmarks including Al Wasl Plaza, Terra and Alif.
Its residential programme began in 2023 with Expo Valley and Expo Central. From the outset, the emphasis was placed on lower environmental impact, walkability, greenery and neighbourhoods where everyday amenities can be reached without relying entirely on cars. Expo Valley introduced villas and townhouses within a landscape incorporating a nature reserve, lake and wadi, while Expo Central brought apartment living closer to the original Expo site.
That strategy expanded considerably after a new master plan was approved in 2024. The 3.5 square kilometre plan is designed to accommodate more than 35,000 residents and 40,000 professionals across Expo Downtown, Expo Business, Expo Hills, Expo Valley and Expo Fields. It also places the district within Dubai's wider southern growth corridor, close to Al Maktoum International Airport, Jebel Ali Port and the expanding Dubai Exhibition Centre.
This makes Expo City Dubai different from a conventional gated residential community. Homes are being introduced alongside employment districts, major events infrastructure, Metro connectivity and commercial growth, with the long term intention of creating one of the principal urban centres identified within the Dubai 2040 Urban Master Plan.
Expo City Dubai Projects in Dubai
Expo Valley was one of the first residential districts launched under the Expo City Dubai master plan. Its initial phases introduced villas, semi detached homes and townhouses, followed by more defined neighbourhoods including Shamsa Townhouses, Yasmina Villas and Maha Villas. The district is intentionally lower density, with homes arranged around natural landscaping and recreational spaces rather than a conventional urban street grid.
Maha Villas at Expo Valley represents the more spacious end of this offering, with five bedroom homes designed around privacy and the surrounding nature reserve.
Apartment living has developed in parallel. Mangrove Residences was the first cluster launched within Expo Central and consists of three residential towers near Al Wasl Plaza and Jubilee Park. The community includes apartments, larger loft style homes and townhouses, and handovers began from 2026.
LuxuryProperty.com features Mangrove Residences at Expo City Dubai for clients considering apartment and townhouse options within the central district.
Sky Residences followed Mangrove, while Sidr Residences expanded the apartment pipeline around the centre of Expo City. Sidr is positioned within Expo Downtown, close to major architectural landmarks, with handover scheduled from late 2027.
More recent activity reflects the enlarged master plan. Expo Fields now incorporates residential concepts including Al Waha Signature Residences, while Expo Valley continues to grow beyond its original villa neighbourhoods.
The newest major residential chapter is Expo Valley Views. This off plan apartment community extends the nature led character of Expo Valley into one, two and three bedroom residences, with completion scheduled for October 2029. It indicates that Expo City is increasingly mixing apartment living with the greener, lower density qualities originally associated with its villa districts.
Expo City Dubai off plan projects therefore span apartments, townhouses, villas and residential plots rather than a single property type. The greater distinction is the master plan itself: new homes are being introduced into an existing destination with Metro infrastructure, international event venues and established landmarks while the surrounding business and residential districts continue to expand.




 Dubai Marina
 Burj Khalifa
 Dubai International Airport (DXB)