Apartment, Townhouse
Bedroom: 1 - 3

Golf Hills
Emaar South
Starting from
AED 1,060,000
Ref no: PH0201
Payment Plan80/20
HandoverQ4 2029
Bedrooms1 - 3


Off Plan
Starting Price AED 14.12M
About The Project
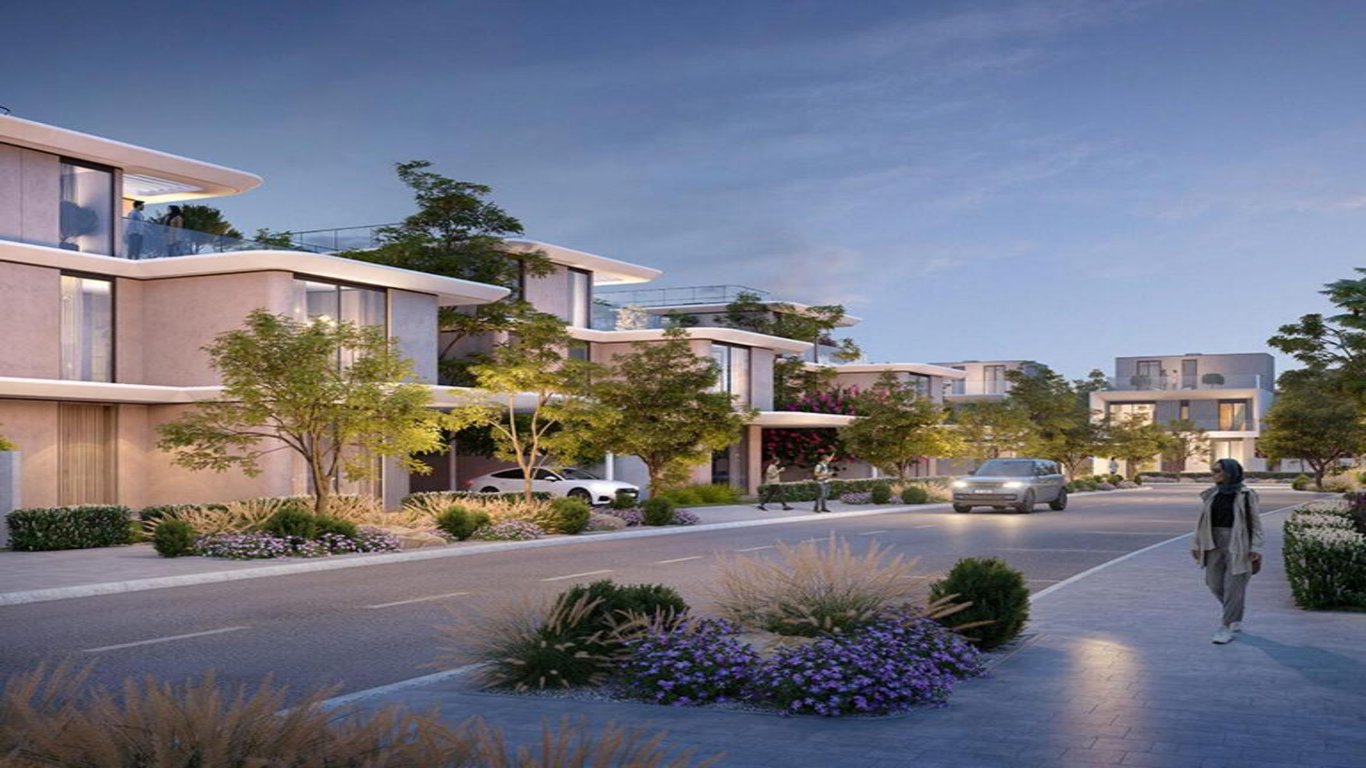
Park Gate 2 at Dubai Hills Estate is an exclusive collection of contemporary villas where architectural precision meets the serenity of landscaped parkland. Designed for those who value space, privacy, and connection to nature, this refined enclave offers a harmonious lifestyle set against rolling greens and leafy horizons. Here, elegant façades, layered textures, and thoughtfully crafted interiors create homes that feel both grounded and elevated.
Every villa at Park Gate 2 is shaped by a design philosophy that embraces light, openness, and calm. Expansive floor to ceiling windows draw in natural daylight, while open layouts enhance fluid movement between living, dining, and outdoor spaces. Neutral palettes, organic finishes, and bespoke detailing reflect understated sophistication, creating a sensory haven that balances modern minimalism with warmth.
The architectural silhouette is poised yet welcoming. Clean lines are softened by natural materials and curated landscaping, allowing each home to blend seamlessly with its surroundings. From artisanal flooring to custom cabinetry and premium finishes, every detail is carefully selected to deliver lasting quality and timeless appeal.
Beyond the residences, Park Gate 2 is envisioned as a lifestyle destination rooted in family living and wellness. Green corridors, garden pockets, and open lawns shape a community where children can explore freely and families can connect in a setting defined by tranquility and elegance.
Park Gate 2 offers a lifestyle centered on movement, leisure, and wellbeing. Residents can enjoy avant garde fitness studios designed for daily invigoration, alongside aquatic facilities that provide both recreation and relaxation. The community encourages active living with dedicated padel courts and table tennis areas, fostering friendly competition and social interaction.
Outdoor experiences extend seamlessly into the wider Dubai Hills Park, where expansive green spaces invite jogging, cycling, and open air activities. Landscaped enclaves create moments of calm throughout the neighborhood, offering shaded areas for reflection and gathering.
The community is thoughtfully designed to nurture balance. Whether unwinding in serene garden pockets, enjoying recreational facilities, or spending time with family in open green surroundings, Park Gate 2 delivers an elevated residential experience defined by space and sophistication.

4 - 5
Bedroom Types
80/20
Payment Plan
2027
Handover
5,091 - 5,366 sqft
Unit Sizes
Gallery


Amenities


Prime Position
Key Distances
 Dubai Marina
 Downtown Dubai
 Dubai International Airport
About Community
Dubai Hills Estate is widely recognized as the Green Heart of Dubai. Spanning over 11 million square meters, the master planned community integrates residential districts, parks, retail destinations, and leisure facilities into a cohesive urban landscape. It offers residents a rare combination of city connectivity and natural surroundings.
Strategically located between Downtown Dubai and Dubai Marina, Dubai Hills Estate provides seamless access to major highways, business districts, and lifestyle destinations. Residents benefit from proximity to Dubai Hills Mall, Dubai Hills Golf Club, international schools, healthcare facilities, and extensive parkland.
Park Gate 2 stands within this established and highly sought after address, offering strong long term investment potential. The blend of premium villa living, expansive green spaces, and central connectivity positions the development as both a distinguished family residence and a valuable real estate asset in one of Dubai’s most prestigious communities.
Flexible Payments
20%
BOOKING
60%
CONSTRUCTION
20%
HANDOVER
| Percentage | Description | Cumulative |
|---|---|---|
| 20% | On booking | 20% |
| 60% | During construction | 80% |
| 20% | On handover | 100% |
Common Questions
The Developer
Emaar Properties is one of Dubai's most established master developers and one of the companies most closely associated with the city's transformation into an international residential, tourism and commercial centre. Founded in 1997 by Mohamed Alabbar, the business has expanded from property development into shopping malls, hospitality, entertainment and international real estate while maintaining Dubai as its principal market.
Mohamed Alabbar remains Founder and Managing Director, while Amit Jain serves as Group CEO. Emaar Properties PJSC is listed on the Dubai Financial Market, while Emaar Development PJSC operates as its majority owned subsidiary focused specifically on build to sell residential development in the UAE. This structure means individual Emaar residential communities may sit operationally within Emaar Development while remaining part of the wider Emaar Properties group.
The company's defining early achievement was Downtown Dubai. Emaar developed the wider district containing Burj Khalifa, Dubai Mall, Dubai Opera, hotels, offices and thousands of residences, establishing the master community approach that would later be repeated across several parts of the city.
Dubai Marina, Arabian Ranches, Emirates Living and later Dubai Hills Estate broadened this residential strategy. These communities demonstrated Emaar's ability to work across very different formats, from central apartments and waterfront towers to suburban villas, golf neighbourhoods and large family communities.
Emaar's approach differs from developers that mainly acquire individual plots within third party master plans. The company frequently controls the wider destination, including landscaping, retail, roads, hospitality, community facilities and the release of successive residential neighbourhoods. This allows Emaar Properties Dubai to shape the character of a location over many years rather than completing one building and moving on.
Hospitality is another important part of the wider business. Address Hotels + Resorts, Vida Hotels and Resorts and Palace Hotels form part of Emaar's own hospitality platform and appear across several residential schemes. These should be distinguished from external brand collaborations such as Armani, where Emaar has worked with Giorgio Armani on hospitality and residential concepts.
The company now has one of Dubai's broadest completed residential track records, supported by an equally significant pipeline of Emaar off plan projects. Current growth is concentrated around major destinations including Dubai Creek Harbour, Emaar South, The Oasis, The Heights Country Club and Wellness and Grand Polo Club and Resort.
Dubai Creek Harbour has become one of Emaar's most important long term waterfront destinations. The community combines apartment neighbourhoods, parks, promenades, hospitality and Dubai Creek Marina beside the Ras Al Khor Wildlife Sanctuary. Address Harbour Point, Vida Creek Harbour and Palace residences have already introduced Emaar's hospitality brands into the master plan.
Current residential activity remains substantial. Valia at Dubai Creek Harbour is among the newer apartment launches, while Creek Bay and Creek Haven continue the expansion of contemporary waterfront housing. Dubai Square, unveiled in late 2025, is planned as a major future retail and entertainment anchor for the wider destination.
At the luxury villa end of the market, The Oasis by Emaar represents one of the company's largest recent commitments. The master plan was significantly expanded after its original launch and is centred on low density villas, extensive waterways and landscaped parks. New phases continue to broaden the residential offering, with large four to six bedroom homes forming the core of the community.
Grand Polo Club and Resort takes a different approach. Launched in 2025, the major master community is built around polo, equestrian facilities, landscaped green spaces and luxury villas. The plan covers approximately 5.54 million square metres and includes 22 villa communities with more than 6,600 residences.
The Heights Country Club and Wellness is another important emerging destination. Its master plan places wellness, greenways, water features and outdoor recreation at the centre of the residential environment. Newer releases such as Serro and Serro 2 show Emaar continuing to develop larger family homes alongside landscaped community infrastructure.
Emaar South remains significant because of its position within Dubai South near Al Maktoum International Airport and Expo City Dubai. The community already contains villas, townhouses, apartments and an 18 hole championship golf course, with new launches including Golf Hills, Golf Fields and Golf Vale continuing its expansion.
Together, these developments show how Emaar Properties Dubai continues to operate across several distinct residential markets. Emaar properties for sale range from completed homes in mature communities to apartments in expanding waterfront districts and luxury villas within entirely new master plans. For clients comparing off plan projects in Dubai, the company's principal distinction remains the scale of its master planning and the depth of its completed delivery record.
Emaar South
Starting from
AED 1,060,000
Ref no: PH0201

Dubai Creek Harbour
Starting from
AED 1,900,000
Ref no: PH0475

Dubai South
Starting from
AED 1,200,000
Ref no: PH0474

Masdar City
Starting from
AED 3,100,000
Ref no: PH0473