Apartment, Townhouse
Bedroom: 1 - 3

Golf Hills
Emaar South
Starting from
AED 1,060,000
Ref no: PH0201
Payment Plan80/20
HandoverQ4 2029
Bedrooms1 - 3


Off Plan
Starting Price AED 3.6M
About The Project
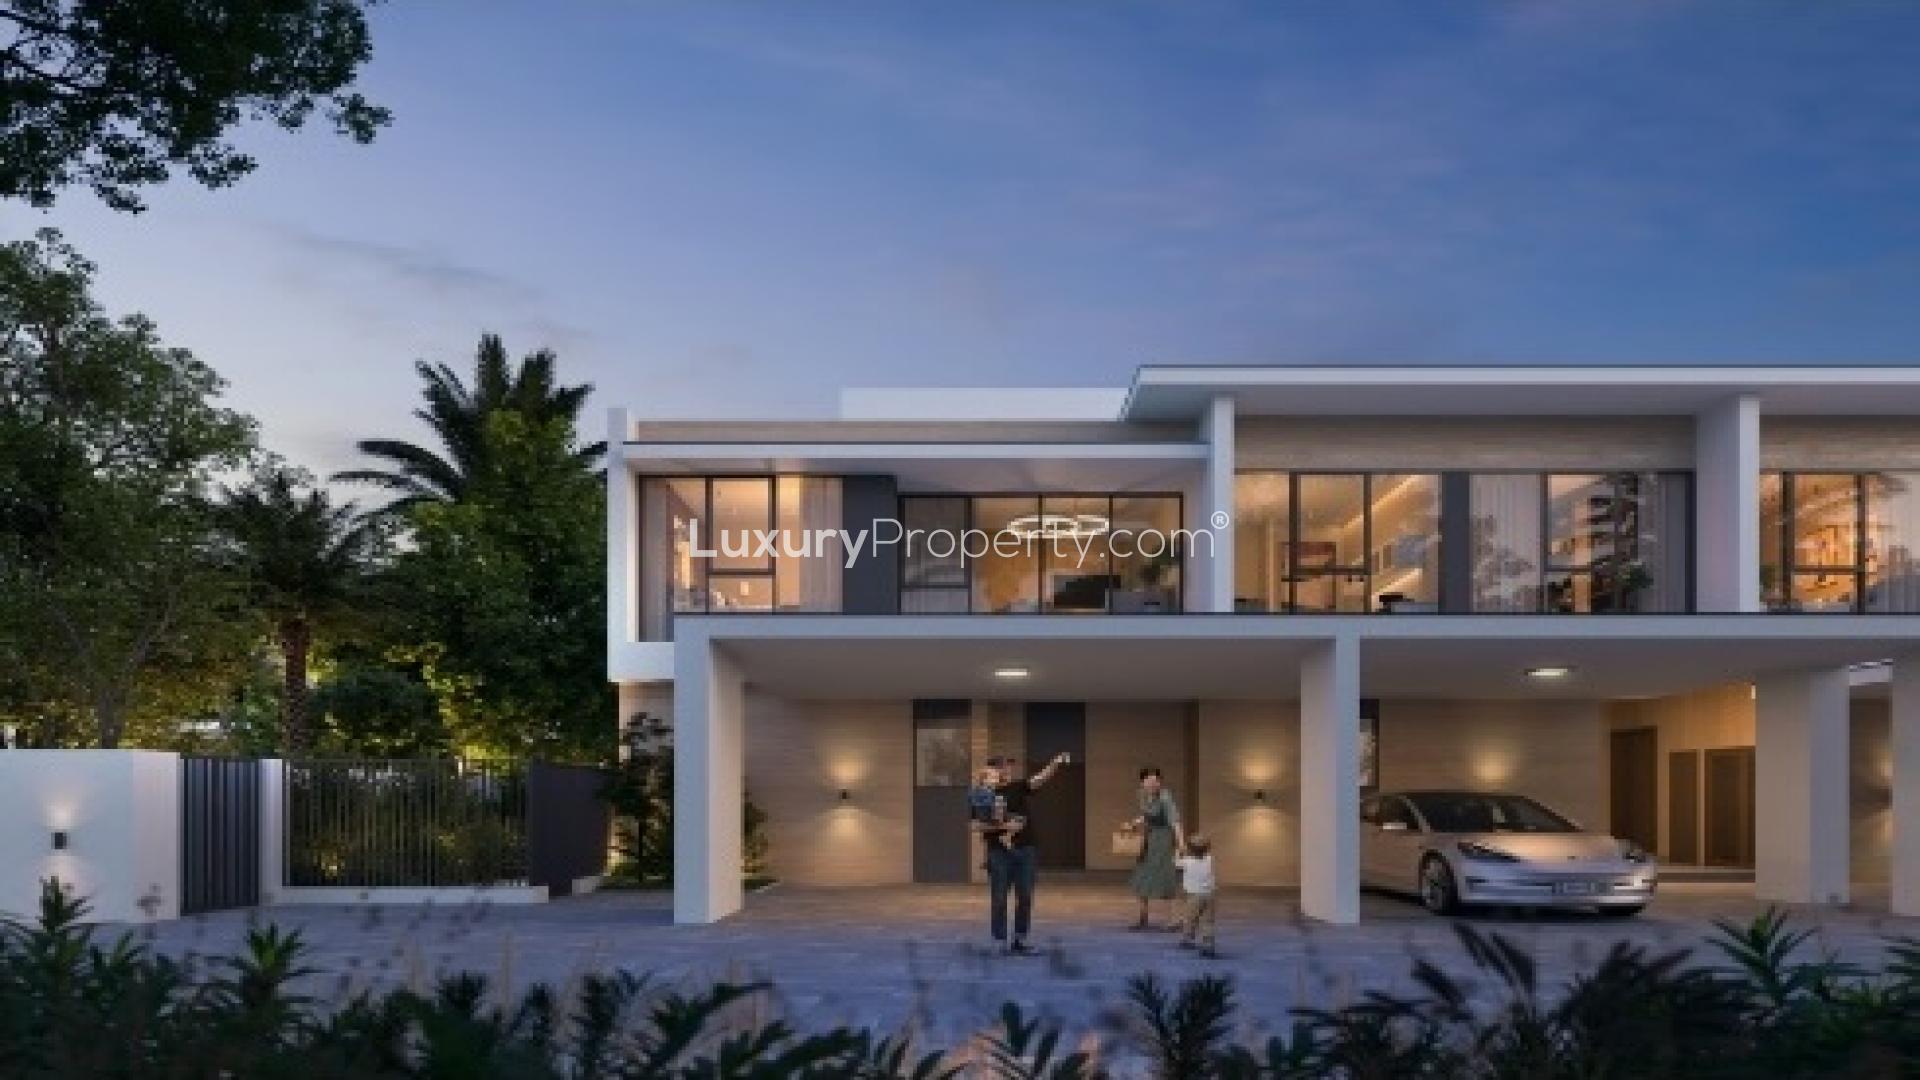
Set within Grand Polo Club and Resort, Equiterra brings together light filled rooms, green outlooks, and a plan that feels natural from the first walk through. The architecture keeps to clean lines and warm materials so the spaces are easy to live in and easy to maintain. Gardens sit close to the main living areas, bedrooms close quietly when you need calm, and storage lands where real life needs it. You notice the proportion first, then the way the home deals with morning light and evening shade. It is measured and modern without losing a sense of comfort, and that balance is what makes Equiterra by Emaar stand out for families who want something new that will still feel right in year five.
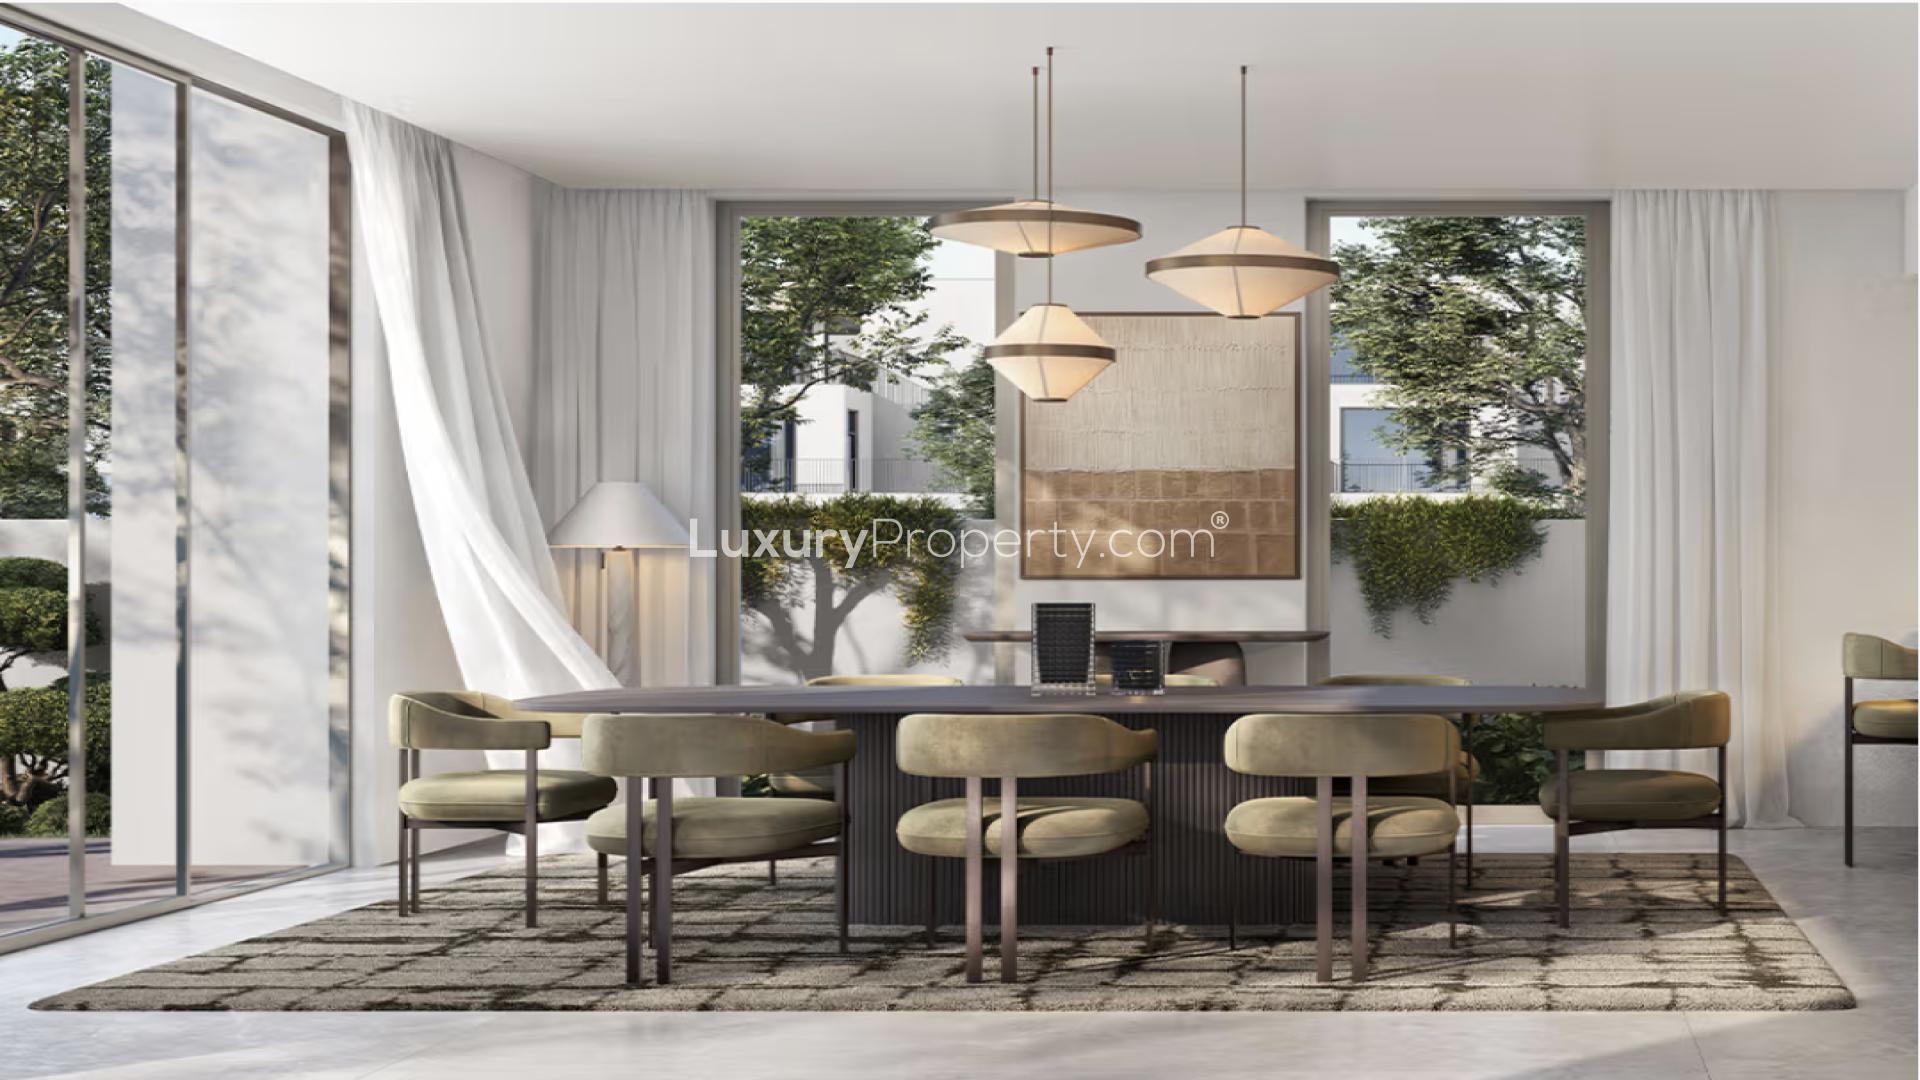
The townhouses are built around simple ideas that matter every day. A front door that does not open straight onto a sofa. A kitchen that lets you cook and talk without crowding. A living room that opens to a private garden deep enough for a table, a grill, and a few bikes without feeling cramped. Stairs rise gently and the landing is wide enough for a small desk or a bookcase. Upstairs, bedrooms are restful, with long wardrobe runs and bathrooms that keep to easy lines and honest finishes. The main suite has room for proper side tables, a chair by the window, and a balcony you will actually use.
In larger three and four bedroom layouts you get a ground floor suite that works for visiting parents or a quiet office. A family space upstairs keeps late night films and homework away from the main living area. Floor to ceiling glazing is placed to pull in steady light while keeping heat under control. Air moves well through the plan and the noisy bits of life stay away from rooms that need quiet. Little details add up. A laundry that is more than a cupboard. A store under the stairs that actually takes school bags and sports kit. Power points where you would reach for them without thinking. If you are scanning listings for an Equiterra townhouse for sale, this is the mix that tends to make shortlists feel settled.
Outside your front door, paths lead to shaded seating, play pockets, and simple fitness corners. Weekday routines are easy. Coffee before school on the terrace. A quick loop after dinner. Weekends fold into the green edges and the clubhouse. The best part is how discreet the building services feel. Security is present but polite. Parking is clear. Maintenance stays in the background. It all helps the house feel like a home rather than a showpiece.
3 - 4
Bedroom Types
80/20
Payment Plan
2029
Handover
2,173 - 2,479 sqft
Unit Sizes
Gallery




Amenities


Prime Position
Key Distances
 Al Maktoum International Airport
 Downtown DubaiBurj Khalifa
 Expo 2020
About Community
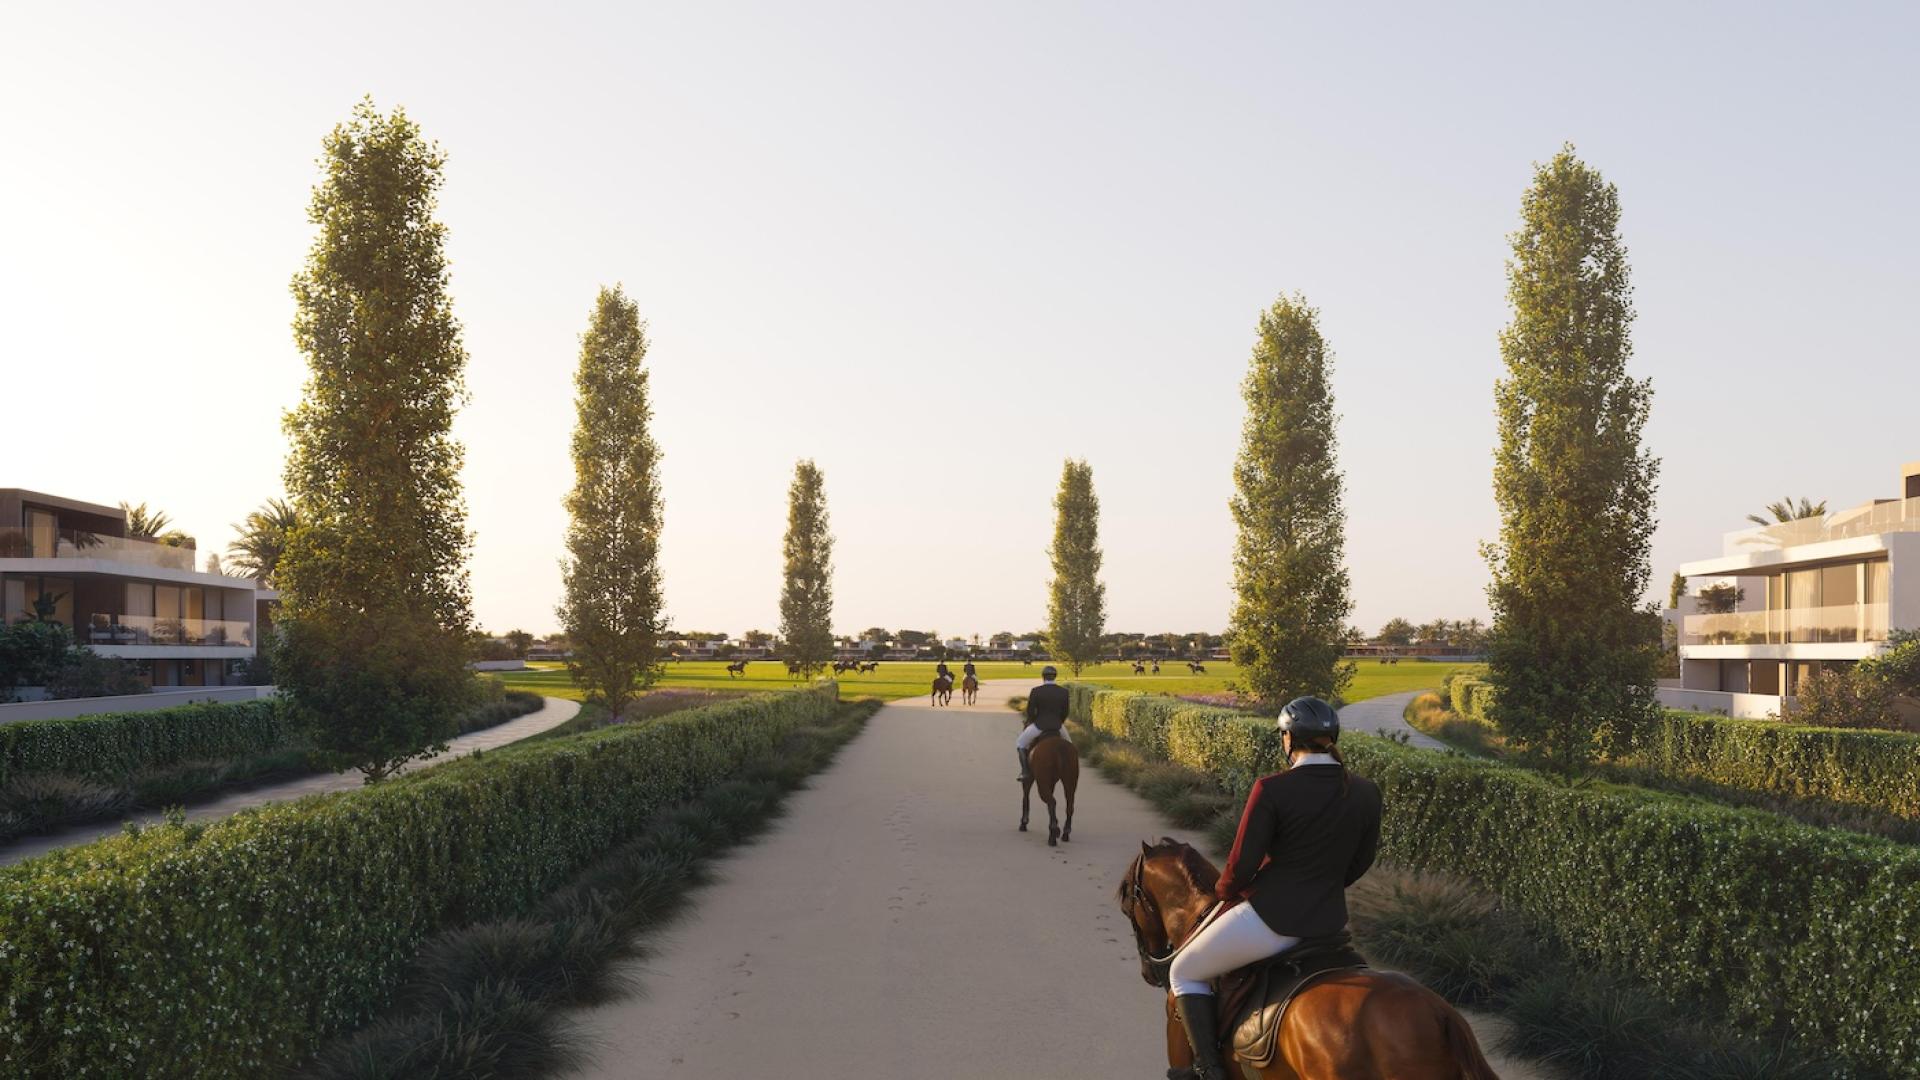
Grand Polo and Resort is planned for a slower rhythm. Roads connect cleanly to the rest of the city, yet inside the gates the sound level drops. Long greens, tree lines, and calm loops give you space to walk and ride. Mornings start with early joggers and a few riders heading to the stables. Evenings bring families out onto the paths and pocket lawns. The clubhouse looks over the fields, so you can watch practice between errands or settle in for a quiet hour on a weekend.
Daily needs land close at hand. A small grocery, a café, and a pharmacy keep errands short. Clinics and nurseries are a short drive. Fitness sits indoors and out, from a quiet set with weights to a run under shade. Courts and play areas are placed where you will actually use them. It is practical too. Signage is plain. Deliveries find the door without a string of calls. Ride share pick ups are simple. Guests park without fuss. You learn a few names quickly and start to recognise faces at the same time each day, which is usually how you know a neighbourhood works.
The setting is well judged for commuting. Main corridors sit close enough for an easy exit but far enough that you do not hear them from your garden. Drives to schools, business areas, and the big shopping anchors are predictable, which matters on busy weeks. For long term value, the appeal is consistency. Landscaping holds. Services arrive when they should. Plans for public spaces are sensible and finished to a standard that lasts. Tenants stay because the small comforts add up and owners hold because the place keeps its ease. It is the kind of area where life finds a steady pace and stays there, which is often what people are really looking for when they say they want a family address.
Flexible Payments
10%
BOOKING
70%
CONSTRUCTION
20%
HANDOVER
| Percentage | Description | Cumulative |
|---|---|---|
| 10% | On booking | 10% |
| 70% | During construction | 80% |
| 20% | On handover | 100% |
Common Questions
The Developer
Emaar Properties is one of Dubai's most established master developers and one of the companies most closely associated with the city's transformation into an international residential, tourism and commercial centre. Founded in 1997 by Mohamed Alabbar, the business has expanded from property development into shopping malls, hospitality, entertainment and international real estate while maintaining Dubai as its principal market.
Mohamed Alabbar remains Founder and Managing Director, while Amit Jain serves as Group CEO. Emaar Properties PJSC is listed on the Dubai Financial Market, while Emaar Development PJSC operates as its majority owned subsidiary focused specifically on build to sell residential development in the UAE. This structure means individual Emaar residential communities may sit operationally within Emaar Development while remaining part of the wider Emaar Properties group.
The company's defining early achievement was Downtown Dubai. Emaar developed the wider district containing Burj Khalifa, Dubai Mall, Dubai Opera, hotels, offices and thousands of residences, establishing the master community approach that would later be repeated across several parts of the city.
Dubai Marina, Arabian Ranches, Emirates Living and later Dubai Hills Estate broadened this residential strategy. These communities demonstrated Emaar's ability to work across very different formats, from central apartments and waterfront towers to suburban villas, golf neighbourhoods and large family communities.
Emaar's approach differs from developers that mainly acquire individual plots within third party master plans. The company frequently controls the wider destination, including landscaping, retail, roads, hospitality, community facilities and the release of successive residential neighbourhoods. This allows Emaar Properties Dubai to shape the character of a location over many years rather than completing one building and moving on.
Hospitality is another important part of the wider business. Address Hotels + Resorts, Vida Hotels and Resorts and Palace Hotels form part of Emaar's own hospitality platform and appear across several residential schemes. These should be distinguished from external brand collaborations such as Armani, where Emaar has worked with Giorgio Armani on hospitality and residential concepts.
The company now has one of Dubai's broadest completed residential track records, supported by an equally significant pipeline of Emaar off plan projects. Current growth is concentrated around major destinations including Dubai Creek Harbour, Emaar South, The Oasis, The Heights Country Club and Wellness and Grand Polo Club and Resort.
Dubai Creek Harbour has become one of Emaar's most important long term waterfront destinations. The community combines apartment neighbourhoods, parks, promenades, hospitality and Dubai Creek Marina beside the Ras Al Khor Wildlife Sanctuary. Address Harbour Point, Vida Creek Harbour and Palace residences have already introduced Emaar's hospitality brands into the master plan.
Current residential activity remains substantial. Valia at Dubai Creek Harbour is among the newer apartment launches, while Creek Bay and Creek Haven continue the expansion of contemporary waterfront housing. Dubai Square, unveiled in late 2025, is planned as a major future retail and entertainment anchor for the wider destination.
At the luxury villa end of the market, The Oasis by Emaar represents one of the company's largest recent commitments. The master plan was significantly expanded after its original launch and is centred on low density villas, extensive waterways and landscaped parks. New phases continue to broaden the residential offering, with large four to six bedroom homes forming the core of the community.
Grand Polo Club and Resort takes a different approach. Launched in 2025, the major master community is built around polo, equestrian facilities, landscaped green spaces and luxury villas. The plan covers approximately 5.54 million square metres and includes 22 villa communities with more than 6,600 residences.
The Heights Country Club and Wellness is another important emerging destination. Its master plan places wellness, greenways, water features and outdoor recreation at the centre of the residential environment. Newer releases such as Serro and Serro 2 show Emaar continuing to develop larger family homes alongside landscaped community infrastructure.
Emaar South remains significant because of its position within Dubai South near Al Maktoum International Airport and Expo City Dubai. The community already contains villas, townhouses, apartments and an 18 hole championship golf course, with new launches including Golf Hills, Golf Fields and Golf Vale continuing its expansion.
Together, these developments show how Emaar Properties Dubai continues to operate across several distinct residential markets. Emaar properties for sale range from completed homes in mature communities to apartments in expanding waterfront districts and luxury villas within entirely new master plans. For clients comparing off plan projects in Dubai, the company's principal distinction remains the scale of its master planning and the depth of its completed delivery record.

Emaar South
Starting from
AED 1,060,000
Ref no: PH0201

Dubai Creek Harbour
Starting from
AED 1,900,000
Ref no: PH0475

Dubai South
Starting from
AED 1,200,000
Ref no: PH0474

Masdar City
Starting from
AED 3,100,000
Ref no: PH0473