Apartment, Penthouse
Bedroom: 2 - 4

Edition Residences
Dubai Harbour
Starting from
AED 2,100,000
Ref no: PH0179
Payment Plan50/50
HandoverN/A
Bedrooms2 - 4


Off Plan
Starting Price AED TBC
About The Project
Eden House Za’abeel at Za’abeel introduces a refined residential address shaped by balance. Set between the calm character of Za’abeel and the vibrant pace of DIFC, this collection of 252 residences offers a rare sense of privacy in the centre of Dubai. It is not designed to overwhelm. It is designed to feel grounded, intentional, and quietly confident.
With handover expected in Q2 2028 and a 50/50 payment structure, Eden House Za’abeel at Za’abeel presents one, two, and three bedroom apartments ranging from 1,292 to 4,000 square feet. High ceilings enhance openness, while wraparound terraces extend living spaces outward to panoramic city views. The result is a home that feels expansive without losing intimacy.
Designed by DXB Lab with interiors by Tristan Auer, the development reflects a thoughtful dialogue between raw materiality and softness. Concrete meets greenery. Monolithic form meets intricate detail. Urban proximity meets residential sanctuary. Eden House Za’abeel at Za’abeel is shaped around this balance, creating a lifestyle that feels both connected and calm.
Located moments from DIFC, Downtown Dubai, and Sheikh Zayed Road, residents enjoy effortless access to business districts, fine dining, and cultural venues. Yet within its sculptural façade and layered courtyards, the atmosphere feels private and composed.
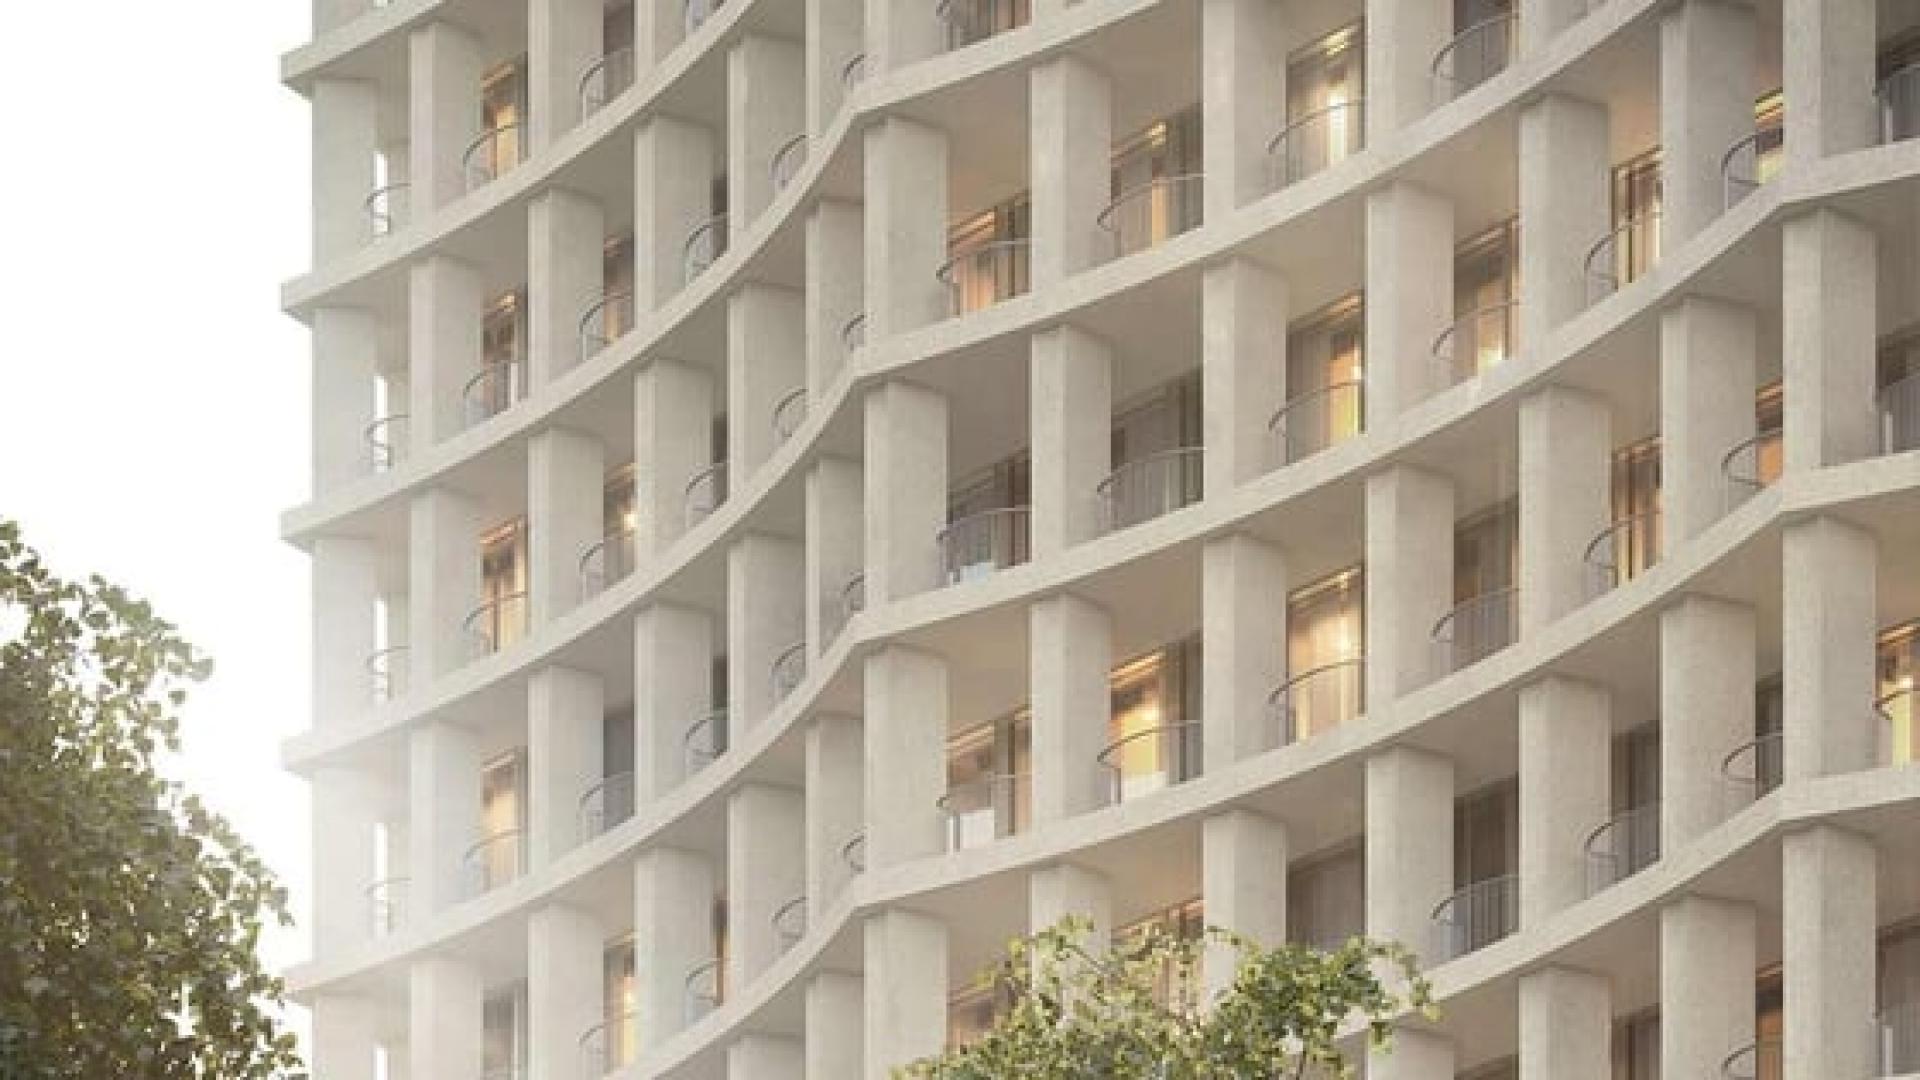
Eden House Za’abeel residences near DIFC are crafted around openness and light. The architecture unfolds through curving gestures that soften the building’s concrete presence, allowing it to blend naturally with its surroundings. Cascading greenery and rhythmic balconies introduce warmth, while textured façades reflect shifting sunlight throughout the day.
Inside, Tristan Auer’s design approach continues this conversation between structure and nature. A restrained palette of stone, marble, timber, and warm finishes creates depth without excess. Organic forms and subtle detailing introduce softness against clean architectural lines. Large windows invite natural light to shape each space, enhancing the sense of calm.
Every residence flows toward wraparound terraces, offering views that stretch across the skyline. The layouts are designed to feel free moving, with open living areas that connect seamlessly to outdoor space. The high ceilings amplify openness, allowing rooms to breathe naturally.
The concept of a vertical community defines the experience. Multiple courtyards are integrated across levels, offering gathering spaces and quiet retreats. At podium level, landscaped courtyards host dining venues and social hubs. Inner courtyards provide tranquil green pockets, while the Za’abeel facing courtyard introduces soothing water elements and native planting.
At rooftop level, a striking outdoor pool and terrace combine expansive skyline views with desert inspired landscaping. It is a place for reflection, movement, and shared moments above the city.
Eden House Za’abeel residences near DIFC are not only about architecture. They are about service. Dedicated hospitality teams manage daily essentials through tailored support, creating a friction free living environment where residents can focus on what matters most.

1 - 3
Bedroom Types
50/50
Payment Plan
2028
Handover
1,292 - 4,000 sqft
Unit Sizes
Gallery


Amenities


Prime Position
Key Distances
 Downtown Dubai
 Dubai Mall
 Dubai International AirportDubai International Airport
About Community
Za’abeel Dubai is known for its quiet elegance and central positioning. It sits between the energy of DIFC and the cultural presence of Downtown Dubai, offering residents a location that feels connected without being intense.
The area provides direct access to Sheikh Zayed Road, placing Dubai International Airport, Dubai Mall, and key business districts within easy reach. Yet Za’abeel itself retains a more composed identity, defined by greenery, established neighbourhoods, and proximity to landmarks such as Za’abeel Park.
Living in Za’abeel means enjoying the benefits of city life without constant noise. It appeals to professionals working in DIFC, families seeking central convenience, and buyers who value privacy within a prestigious address.
The surrounding districts offer a wide selection of dining venues, cultural spaces, and lifestyle destinations. From art galleries and business lounges to parkland and walking paths, the area supports both productivity and relaxation.
Eden House Za’abeel at Za’abeel fits naturally within this context. It complements the district’s balance between calm and connection. The development respects the character of Za’abeel while offering direct proximity to the dynamism of DIFC.
For buyers and investors, the location carries long term value. Central Dubai addresses with limited residential supply and strong architectural identity tend to remain desirable across market cycles. Eden House Za’abeel at Za’abeel positions itself within this category, offering exclusivity combined with architectural distinction.
Flexible Payments
10%
BOOKING
40%
CONSTRUCTION
50%
HANDOVER
| Percentage | Description | Cumulative |
|---|---|---|
| 10% | On booking | 10% |
| 40% | During construction | 50% |
| 50% | On handover | 100% |
Common Questions
The Developer
H&H Development is a Dubai based real estate developer, investor and asset manager founded in 2007 by Shahab Lutfi and Mohamed Al Hussaini. The company has developed a distinctive position within Dubai's premium property market by combining development expertise with asset management, property management, interior design, furnishing procurement and hospitality experience.
Miltos Bossinis serves as Chief Executive Officer. H&H's operating model differs from that of a conventional residential developer because the company can take several roles depending on the asset. On some schemes it acts directly as the developer, while on others it works with an investment owner and manages the development process from design and construction through to delivery and operation. Its sister company Bright Start also acts as an investor across selected real estate assets.
This distinction is important when examining H&H Development projects in Dubai. The company has developed major hotels and residences for investment partners while also creating its own residential concepts. A project managed or delivered by H&H should therefore not automatically be described as solely owned by the company.
Hospitality has played an important role in its history. H&H developed Four Seasons Resort Dubai at Jumeirah Beach and later transformed an existing DIFC building into Four Seasons Hotel Dubai International Financial Centre. Its experience with hospitality led naturally into branded residences, where hotel level service and private residential ownership are combined.
Four Seasons Private Residences Dubai at Jumeirah, completed in 2023 beside Dubai Water Canal, expanded this expertise into standalone branded homes. The company's current pipeline now includes further relationships with Four Seasons, Aman, Janu, Baccarat and EDITION.
Alongside these international brands, H&H has created its own Eden House residential platform. Eden House The Canal was completed in 2025, while Eden House Za'abeel and other future residences extend the concept into additional prime Dubai locations. Eden House allows H&H to develop a recognisable hospitality influenced identity without depending on an external hotel brand.
The company's geographic focus remains firmly on Dubai. Its projects are concentrated in prime districts including Jumeirah, DIFC, Dubai Harbour, Dubai Water Canal and locations close to Dubai Hills Estate. This selective approach contrasts with developers pursuing large volumes across numerous suburban communities.
Architecture and design are equally important to H&H Development Dubai. The company regularly works with internationally recognised practices including Foster + Partners, David Chipperfield Architects, Studio Libeskind, RSHP and Nikken Sekkei. These partnerships support a wider strategy built around individually designed properties rather than repeating one architectural formula.
Eden Hills represents one of H&H's most significant current residential communities. Located close to Dubai Hills Estate, the low density master plan comprises large five and six bedroom villas alongside plots intended for individually designed homes. A central wadi, landscaped walking routes and substantial green spaces create a very different residential format from the company's branded towers and hospitality projects.
Dubai Harbour has become another major focus. Dubai Harbour Residences is owned by Shamal Holding, the owner and curator of Dubai Harbour, while H&H acts as development manager. The low rise beachfront community is designed by Nikken Sekkei and includes apartments and penthouses. H&H is therefore responsible for development delivery, but Shamal's ownership role should be recognised when describing the project.
The relationship between H&H and Shamal extends into branded hospitality. Baccarat Hotel and Residences Dubai in Downtown Dubai is owned by Shamal Holding and being developed in collaboration with H&H. Studio Libeskind is responsible for the architecture and 1508 London for the interiors, while the Baccarat hospitality brand provides the identity. H&H leads the development process rather than owning the Baccarat brand or acting as the sole investment owner.
The same partnership now extends to The Residences at The Dubai Beach EDITION. H&H is developing the beachfront scheme at Dubai Harbour for Shamal, with EDITION used under Marriott International's hospitality platform. RSHP leads the architecture, while the residential collection forms part of a wider beachfront resort scheduled for completion in 2029.
The Residences Peninsula introduces another major waterfront address in Jumeirah 2. Planned around a marina at the meeting point of Dubai Water Canal and the Arabian Gulf, the wider destination combines residences, hospitality and boutique retail with architecture by RSHP.
H&H's branded residence pipeline also includes Four Seasons Private Residences Dubai at DIFC, where H&H is the developer and Four Seasons provides its hospitality brand under licence. The scheme forms part of a four tower architectural composition designed by David Chipperfield Architects.
Future luxury projects include Aman Dubai Hotel and Residences on Dubai Peninsula and Janu Dubai, extending H&H's experience into two further hospitality brands. Together, these schemes show how H&H Development off plan projects increasingly combine residential property, architecture and hotel level service.
For clients considering H&H Development properties for sale, the company now offers a relatively specialised selection ranging from private villa communities to waterfront apartments and branded residences in Dubai. Its position is defined less by volume than by involvement in complex, design led projects across some of the city's most valuable locations.
Dubai Harbour
Starting from
AED 2,100,000
Ref no: PH0179

Dubai Harbour
Starting from
AED 4,150,000
Ref no: PH0112

Jumeirah 2
Starting from
AED 18,000,000
Ref no: PH0106

Dubai Hills Estate
Starting from
AED 43,000,000
Ref no: PH0050