Apartment, Townhouse
Bedroom: 1 - 3

Golf Hills
Emaar South
Starting from
AED 1,060,000
Ref no: PH0201
Payment Plan80/20
HandoverQ4 2029
Bedrooms1 - 3


Off Plan
Starting Price AED 7.09M
About The Project
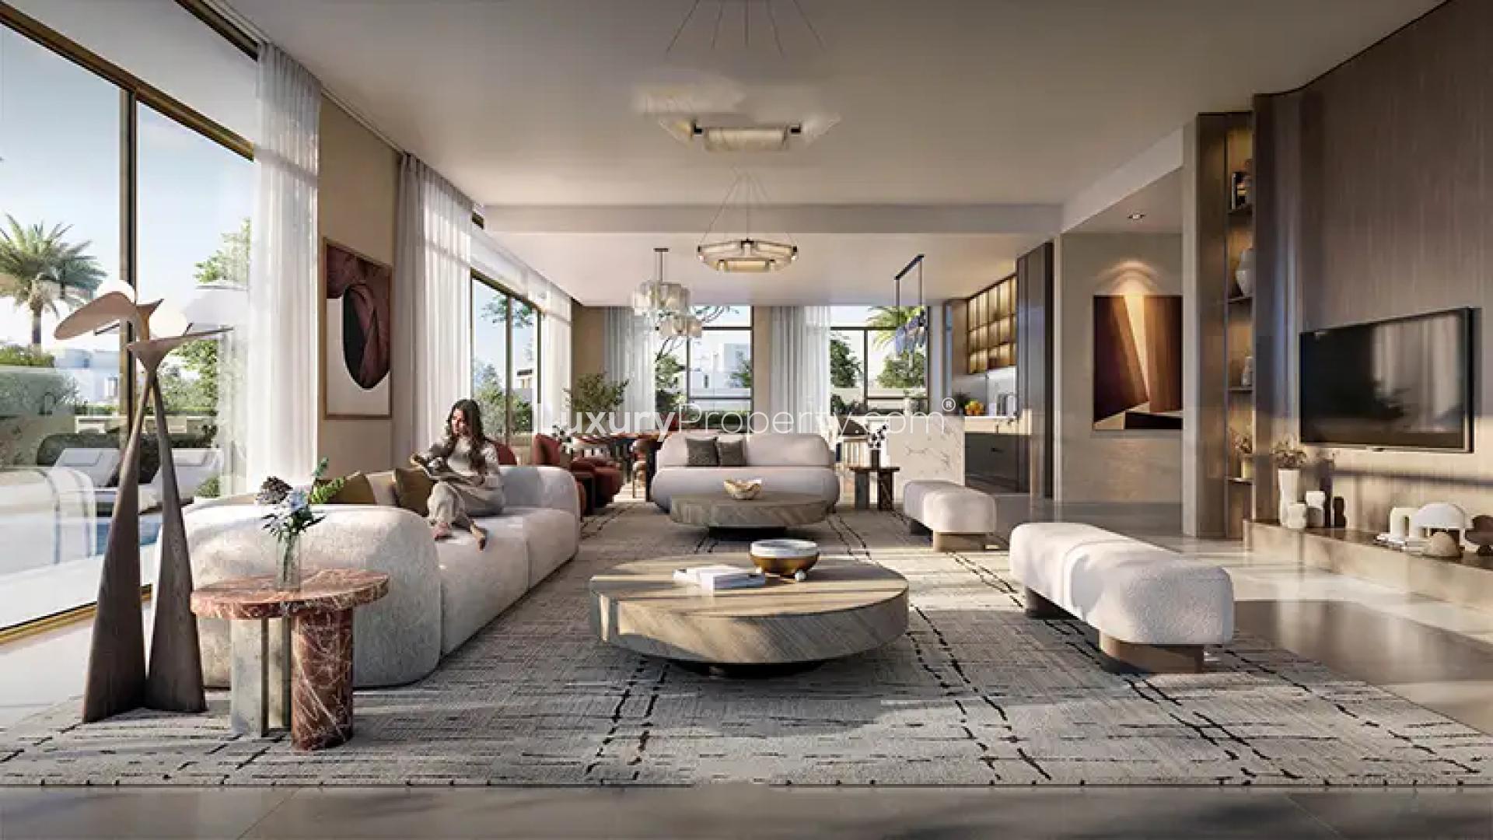
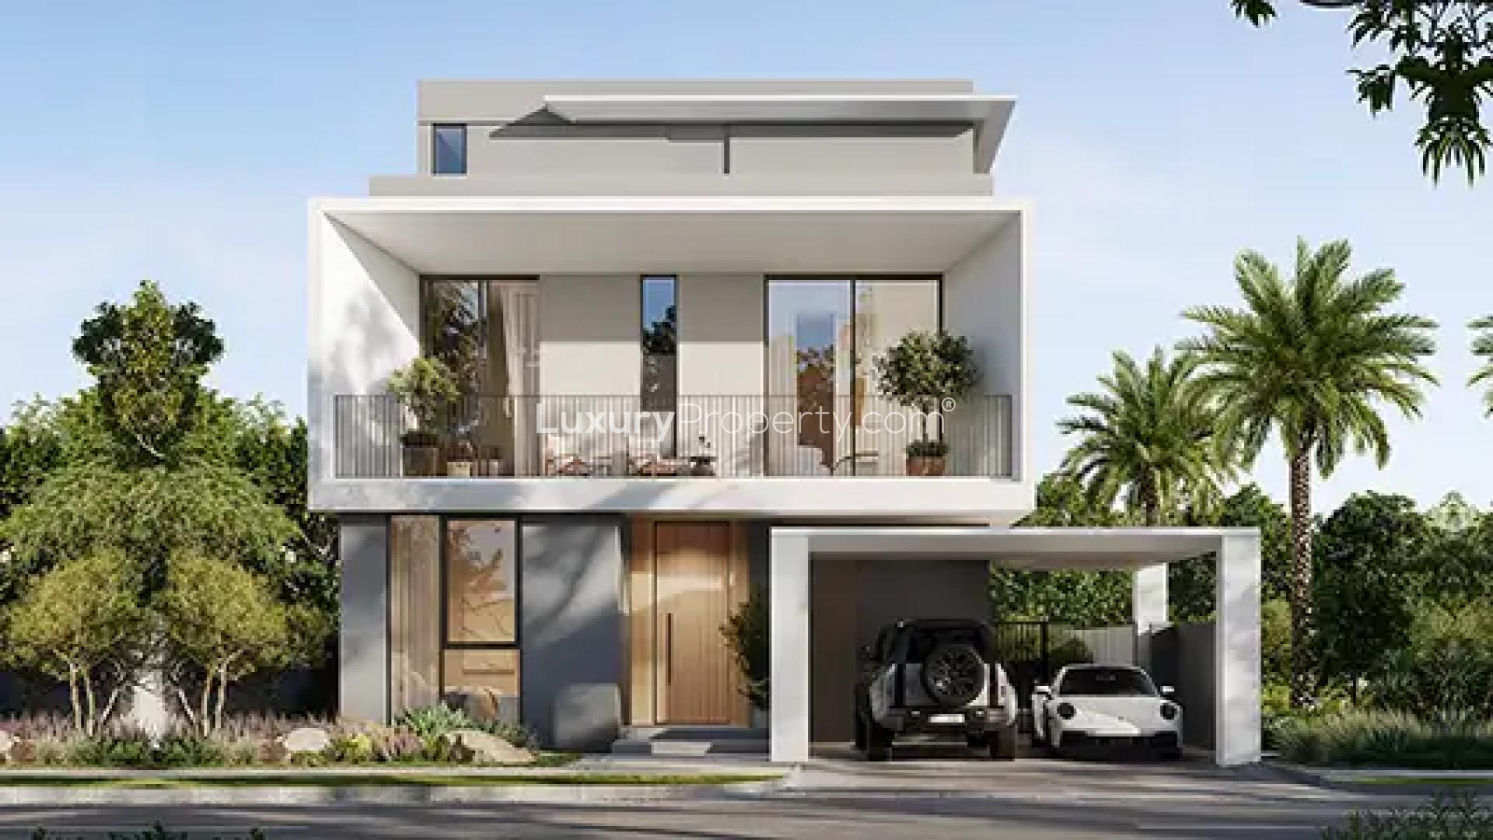
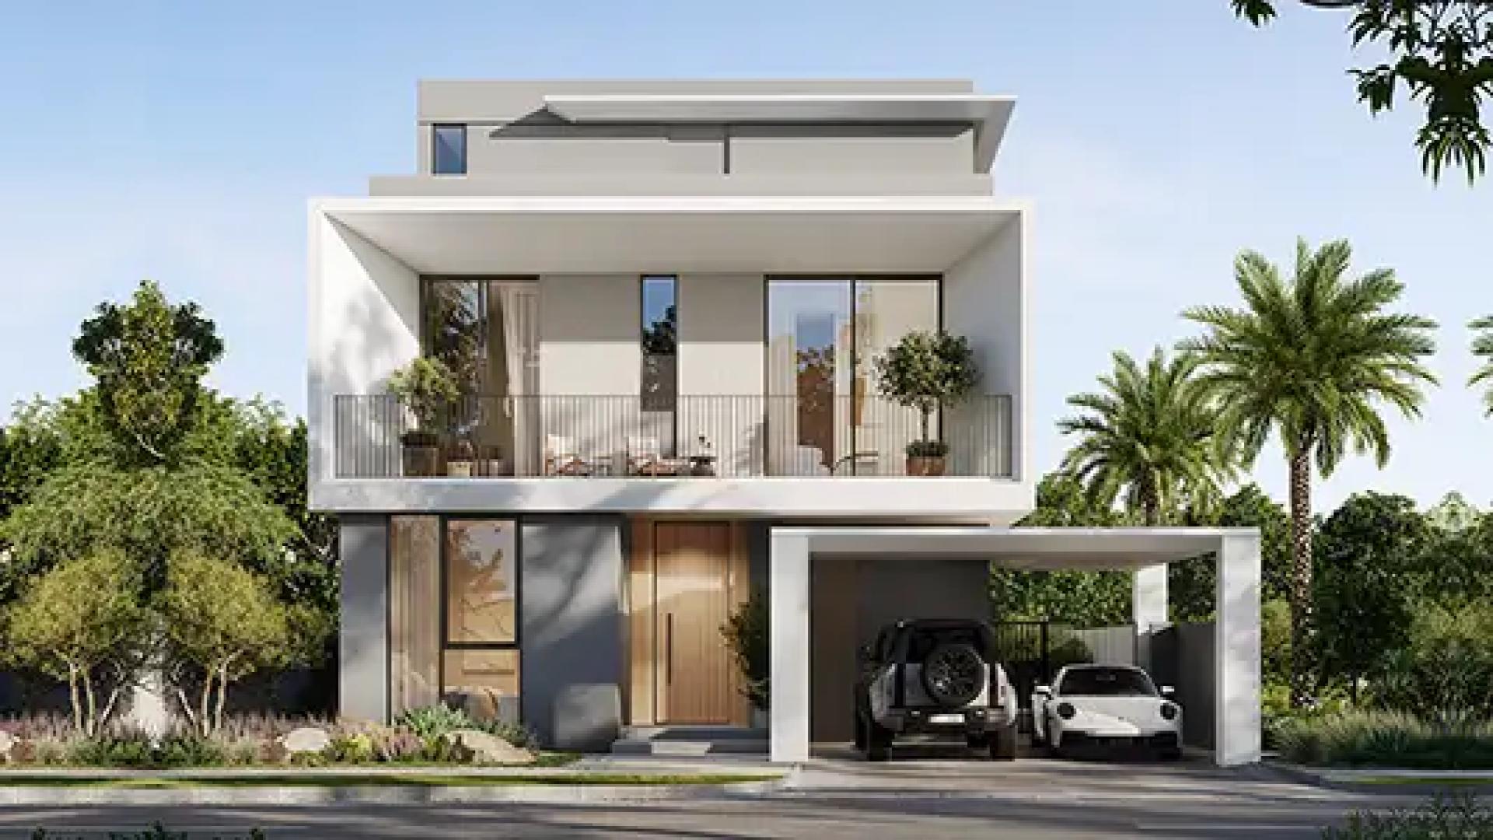
Ovelle at The Valley Dubai is a calm, design led cluster that takes its cues from Emirati wadis and soft desert light. It is a branded release of 133 villas with a simple idea at the centre, bring natural rhythm back into daily life and keep the architecture quietly refined. Façades use earthy tones, smooth finishes, and generous glass to pull light deep into the plan. Inside, layouts are open and workable, storage sits where you need it, bedrooms feel private, and principal spaces connect to terraces and gardens so evenings can drift outdoors. The result is a home that looks composed and still feels lived in.
The community mix covers four and five bedroom formats to support different family sizes. Each plot has a sensible relationship between indoor rooms and outdoor space, so a weekend can move from breakfast at the table to an easy hour in the garden without fuss. Kitchens are planned for real cooking with proper worktops and integrated appliances. Bathrooms follow a calm palette with quality fittings. Large panes frame planted views or long green corridors, keeping the eye on nature rather than on the street.
Wellness is built into the plan rather than added as a separate zone. A landscaped pool deck, green links, and shaded seating let you reset without leaving the neighbourhood. Children have play areas that sit near casual seating for parents. A fitness space and an indoor multipurpose room handle training, yoga, and community use. Pet owners get a small park that keeps the morning routine simple. Paths connect back to wider Valley amenities so you can make a longer loop on quiet days.
From a numbers view the entry for a four bedroom starts around seven million and ninety thousand dirhams. Luxury five bedroom villas run to eight million eight hundred and fifty thousand dirhams, while the premium line reaches up to around thirteen million two hundred thousand dirhams. An eighty twenty payment plan keeps cash flow predictable, with ten percent on booking, seven staged instalments during construction totalling seventy percent, and the last twenty percent at completion in the fourth quarter of twenty twenty nine. Historic gross yields in The Valley have tended to sit in a band of about five to eight percent depending on layout and finish, which gives end users confidence and offers investors a clear income story.
The four bedroom plan is the workhorse for families who want a proper reception space, a guest suite, and three bedrooms grouped for quieter nights. It gives you a main living and dining span that runs out to the terrace, a kitchen that can be kept semi open, and storage placed along natural routes so circulation stays clear. The five bedroom adds presence and flexibility. You get a larger principal suite with dressing, a family area that can work as a study or a TV zone, and a guest room that doubles as a ground floor office when needed. Both types lean on tall glazing to bring in soft light and keep the house connected to planting and water features across the community.
Natural keywords are woven where they help the reader. If you are shortlisting a villa for sale in The Valley, Ovelle gives you a current release with a clear build and handover timeline. Buyers searching for a villa for sale in Ovelle at The Valley will find a choice of orientations and facade styles within one calm address. If a larger family needs a 5 bedroom villa for sale in Ovelle, the premium and luxury lines carry the extra space and finishes that make entertaining and quiet time both feel easy. For younger families a 4 bedroom villa for sale in Ovelle keeps the budget tighter while still delivering outdoor life and a proper bedroom count.
Operations are kept simple. Access is straightforward, shared areas read as tidy and well cared for, and services sit out of sight so the day flows without interruption. The overall feeling is one of order, light, and gentle pace, which is exactly what the design set out to achieve.
4 - 5
Bedroom Types
80/20
Payment Plan
2029
Handover
4,345 - 7,853 sqft
Unit Sizes
Gallery




Amenities


Prime Position
Key Distances
 Dubai International Airport DXB
 Dubai Marina
 Downtown DubaiBurj Khalifa
About Community
The Valley sits on the Dubai Al Ain Road in a stretch that feels open, green, and well planned. Think linear parks, pocket gardens, jogging and cycling paths, and a town centre that acts as a daily anchor with cafés, everyday retail, and places to sit outside. For families there are imaginative play areas, picnic spots, and shaded nooks where you can catch your breath for a few minutes between errands. Golden Beach offers shallow water and soft sand that makes an easy afternoon plan without a long drive. It is a community designed so that you can live at a slower speed during the week and still reach the rest of the city when you need to.
Connectivity is clear. Al Ain Road and wider links get you to key hubs in good time, while internal roads keep speeds sensible so walking between parks and community spaces feels comfortable. Schools, clinics, and supermarkets in the wider catchment help daily life stay practical. Even small touches matter, like seating placed where people naturally pause, planting that gives shade on hot days, and clear sightlines across shared spaces so it feels safe to let children run ahead a little.
From an investment view The Valley has depth across townhouses and villas. That allows people to grow within the area rather than move out as life changes, which helps social ties and supports stable demand. For end users the draw is simpler. It feels like a place to come home to. There is enough nature to calm the mind, enough structure to keep the day smooth, and enough access to the city to keep work and leisure plans flexible.
Flexible Payments
10%
BOOKING
70%
CONSTRUCTION
20%
HANDOVER
| Percentage | Description | Cumulative |
|---|---|---|
| 10% | On booking | 10% |
| 70% | During construction | 80% |
| 20% | On handover | 100% |
Common Questions
The Developer
Emaar Properties is one of Dubai's most established master developers and one of the companies most closely associated with the city's transformation into an international residential, tourism and commercial centre. Founded in 1997 by Mohamed Alabbar, the business has expanded from property development into shopping malls, hospitality, entertainment and international real estate while maintaining Dubai as its principal market.
Mohamed Alabbar remains Founder and Managing Director, while Amit Jain serves as Group CEO. Emaar Properties PJSC is listed on the Dubai Financial Market, while Emaar Development PJSC operates as its majority owned subsidiary focused specifically on build to sell residential development in the UAE. This structure means individual Emaar residential communities may sit operationally within Emaar Development while remaining part of the wider Emaar Properties group.
The company's defining early achievement was Downtown Dubai. Emaar developed the wider district containing Burj Khalifa, Dubai Mall, Dubai Opera, hotels, offices and thousands of residences, establishing the master community approach that would later be repeated across several parts of the city.
Dubai Marina, Arabian Ranches, Emirates Living and later Dubai Hills Estate broadened this residential strategy. These communities demonstrated Emaar's ability to work across very different formats, from central apartments and waterfront towers to suburban villas, golf neighbourhoods and large family communities.
Emaar's approach differs from developers that mainly acquire individual plots within third party master plans. The company frequently controls the wider destination, including landscaping, retail, roads, hospitality, community facilities and the release of successive residential neighbourhoods. This allows Emaar Properties Dubai to shape the character of a location over many years rather than completing one building and moving on.
Hospitality is another important part of the wider business. Address Hotels + Resorts, Vida Hotels and Resorts and Palace Hotels form part of Emaar's own hospitality platform and appear across several residential schemes. These should be distinguished from external brand collaborations such as Armani, where Emaar has worked with Giorgio Armani on hospitality and residential concepts.
The company now has one of Dubai's broadest completed residential track records, supported by an equally significant pipeline of Emaar off plan projects. Current growth is concentrated around major destinations including Dubai Creek Harbour, Emaar South, The Oasis, The Heights Country Club and Wellness and Grand Polo Club and Resort.
Dubai Creek Harbour has become one of Emaar's most important long term waterfront destinations. The community combines apartment neighbourhoods, parks, promenades, hospitality and Dubai Creek Marina beside the Ras Al Khor Wildlife Sanctuary. Address Harbour Point, Vida Creek Harbour and Palace residences have already introduced Emaar's hospitality brands into the master plan.
Current residential activity remains substantial. Valia at Dubai Creek Harbour is among the newer apartment launches, while Creek Bay and Creek Haven continue the expansion of contemporary waterfront housing. Dubai Square, unveiled in late 2025, is planned as a major future retail and entertainment anchor for the wider destination.
At the luxury villa end of the market, The Oasis by Emaar represents one of the company's largest recent commitments. The master plan was significantly expanded after its original launch and is centred on low density villas, extensive waterways and landscaped parks. New phases continue to broaden the residential offering, with large four to six bedroom homes forming the core of the community.
Grand Polo Club and Resort takes a different approach. Launched in 2025, the major master community is built around polo, equestrian facilities, landscaped green spaces and luxury villas. The plan covers approximately 5.54 million square metres and includes 22 villa communities with more than 6,600 residences.
The Heights Country Club and Wellness is another important emerging destination. Its master plan places wellness, greenways, water features and outdoor recreation at the centre of the residential environment. Newer releases such as Serro and Serro 2 show Emaar continuing to develop larger family homes alongside landscaped community infrastructure.
Emaar South remains significant because of its position within Dubai South near Al Maktoum International Airport and Expo City Dubai. The community already contains villas, townhouses, apartments and an 18 hole championship golf course, with new launches including Golf Hills, Golf Fields and Golf Vale continuing its expansion.
Together, these developments show how Emaar Properties Dubai continues to operate across several distinct residential markets. Emaar properties for sale range from completed homes in mature communities to apartments in expanding waterfront districts and luxury villas within entirely new master plans. For clients comparing off plan projects in Dubai, the company's principal distinction remains the scale of its master planning and the depth of its completed delivery record.

Emaar South
Starting from
AED 1,060,000
Ref no: PH0201

Dubai Creek Harbour
Starting from
AED 1,900,000
Ref no: PH0475

Dubai South
Starting from
AED 1,200,000
Ref no: PH0474

Masdar City
Starting from
AED 3,100,000
Ref no: PH0473