Apartmenmt

Expo Valley Views
Expo City
Starting from
AED 1,590,000
Ref no: PH0437
Payment Plan75/25
HandoverQ4 2029
BedroomsN/A


Off Plan
Starting Price AED 1.63M
About The Project
Mahra at Expo Valley Views sits within Expo City Dubai but feels a touch quieter than you might expect from such a big name address. It is being shaped as a place where homes sit along gentle contours of the land rather than on top of a flat podium, and where you notice trees, shaded paths and soft light before you notice height. The buildings bring together one, two and three bedroom apartments in sensible sizes from around eight hundred ninety to just over one thousand nine hundred square feet, so you are never choosing between feeling cramped or paying for space you will not use. Prices start from roughly one point six three nine million dirhams, which puts it in line with a home you can properly live in rather than just keep as a token investment.
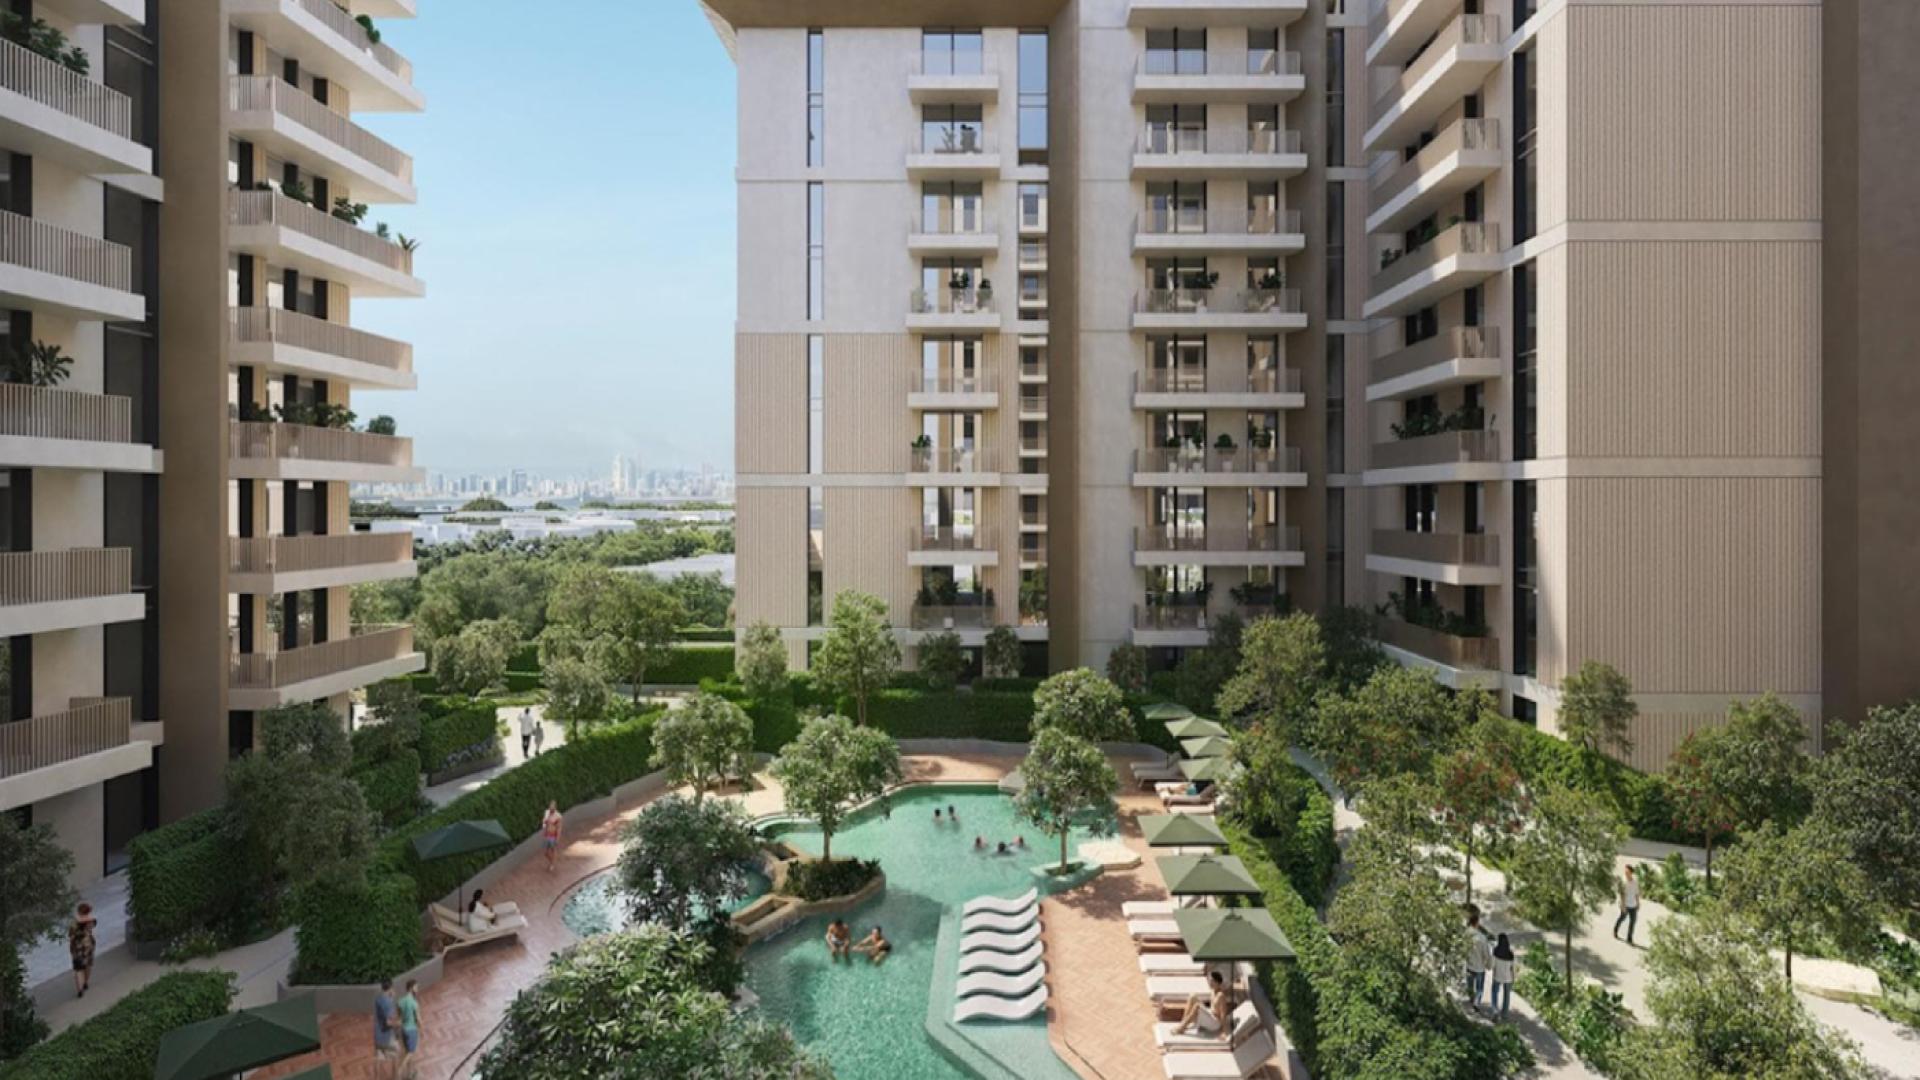
From the outside, Mahra is expected to read as calm and contemporary rather than flashy. The architecture follows the existing Expo Valley landscape, stepping and turning with planted terraces, shaded decks and breaks between volumes so that air, light and views can move through. You are more likely to see soft edges, layered balconies and planted ledges than a single sheer slab. It is the sort of building you can look at every day without it feeling tired, which matters more than any quick render on a brochure.
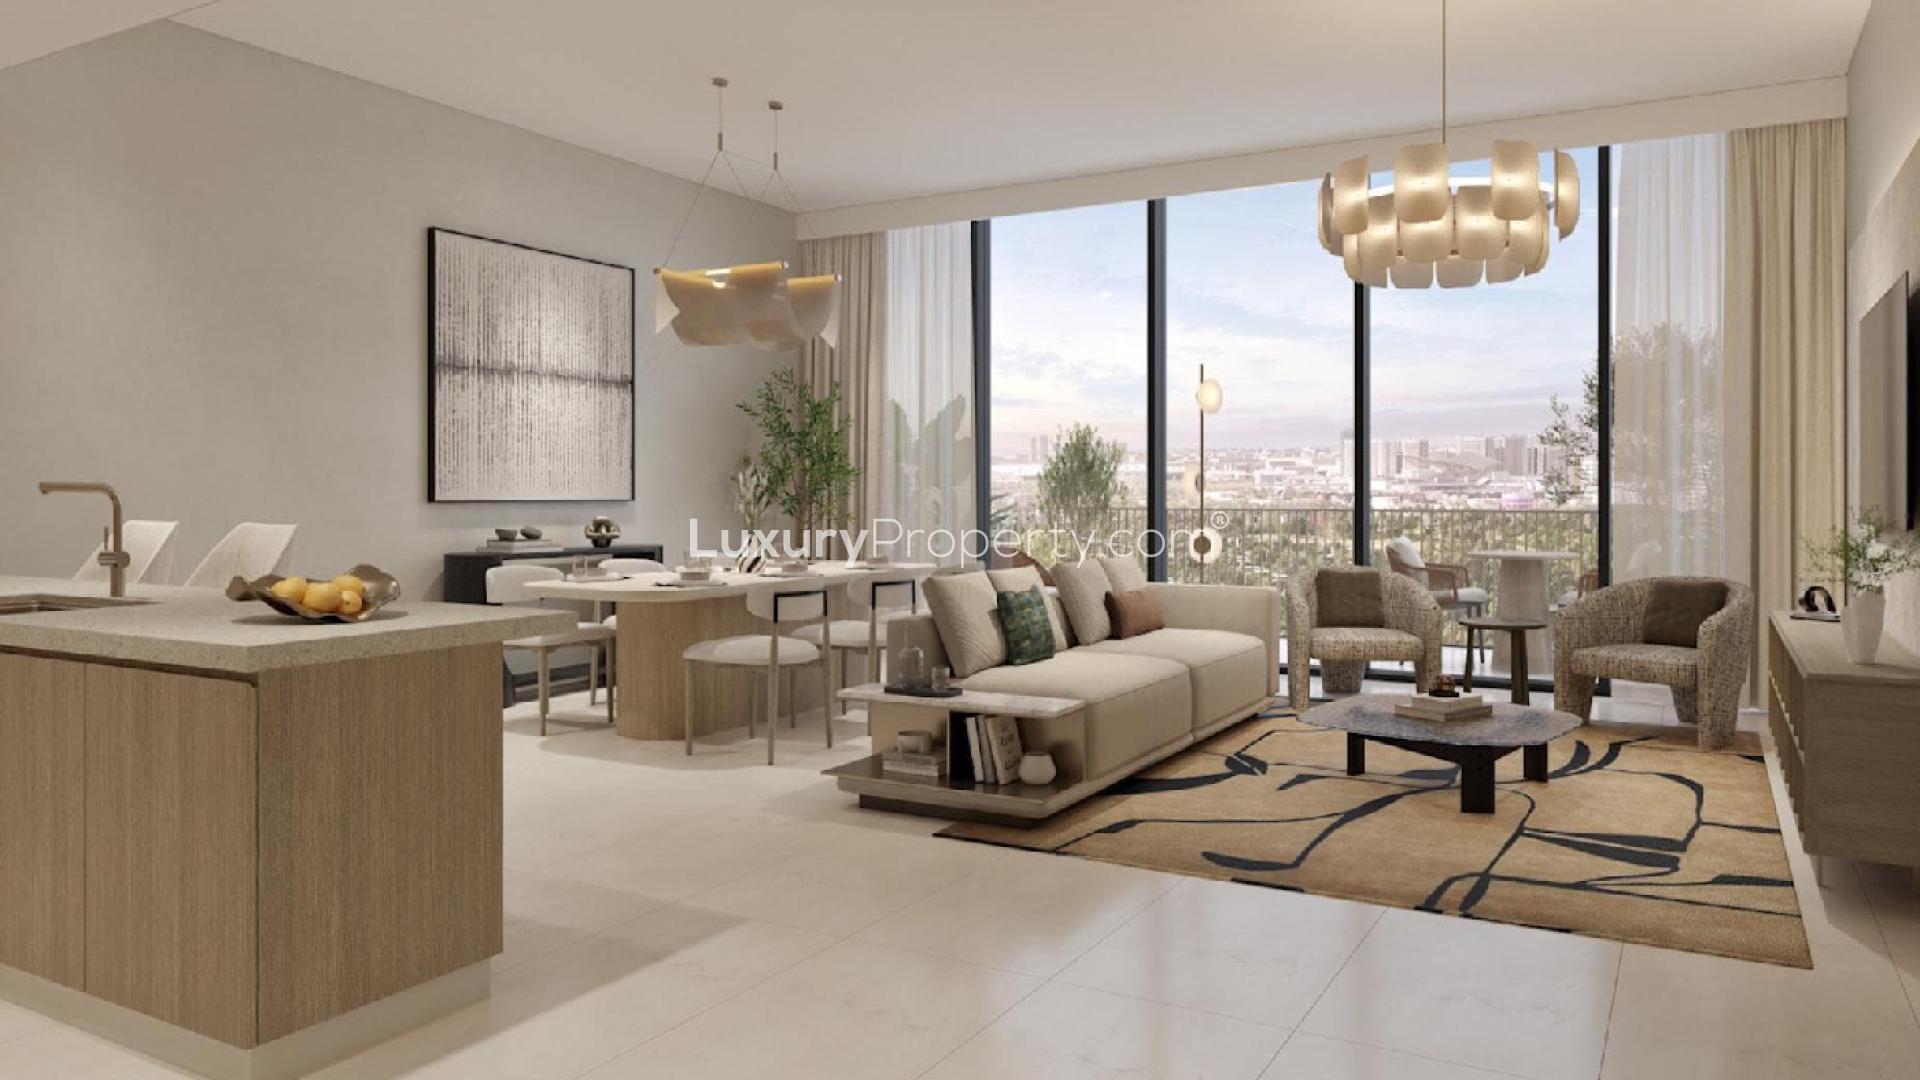
Inside, the focus shifts to layouts that work for day to day life. One bedroom homes suit single professionals and couples who want a base close to a major employment and innovation hub without giving up outdoor space or a proper living room. Two and three bedroom apartments allow for children, a home office, or simply more storage and breathing room. Open plan living and dining spaces are arranged to keep circulation simple, with kitchens tucked in a way that lets cooking and social time happen together. Balconies and large windows are there to pull in light and to keep you connected to the valley views, not just as a design flourish.
Finishes are expected to be honest and pleasant rather than overly precious. You can picture pale floors that bounce light around, soft neutral walls and cabinetry that will cope sensibly with real use. The idea is that you move in and feel at ease, not worried about touching anything. Materials should feel solid underfoot and smooth to the hand, in line with a project that is built for people who like modern design but still want a home that stands up to daily life with children, guests and the occasional coffee spill.
Wellbeing runs quietly through almost every element of Mahra. Residents will be able to choose between a main pool for relaxed weekends, a lap pool for people who actually want to swim, quieter edges for cooling off, plunge spots for a quick reset and shallow areas for children. These are spread between ground and podium levels so different age groups and energy levels can naturally find their own corners. Around and above them you have wellness terraces, yoga decks and landscaped courtyards, all designed to make walking, stretching and simply sitting outside feel like the default rather than something you have to plan.
On the practical side, Mahra is being delivered by Expo City Dubai, the team behind the wider district that has already proven it can run a large scale, human focused community with real people using it every day. The wider Expo City plan is framed as the first Green Innovation District in the United Arab Emirates, which shows up here in shaded walkways, attention to wind and sun, and a clear push towards low energy, low stress living. For residents that translates into cooler outdoor routes, logical pedestrian links, and homes that are designed to be efficient without you having to think about it.
For buyers, the numbers sit alongside the lifestyle story. Apartments with generous sizes and sensible layouts at Mahra are paired with a seventy five to twenty five payment structure that continues for a year after handover, which means you are not front loading all your capital. The project sits within a government backed master plan that still has room to grow, so early phases tend to benefit as the wider community fills out with more workplaces, schools and leisure uses. For an end user that simply means your daily life gets easier over time. For an investor it adds an extra layer of comfort about long term demand.
Whether you come at Mahra from the angle of wanting a healthier routine, a solid first or second home, or a long view investment in a future focused part of Dubai, the structure is there to support all three. It is not trying to be the loudest address in the city. It is aiming instead to be one of the most liveable ones inside a district that already has global recognition.
1 - 3
Bedroom Types
50/50
Payment Plan
2029
Handover
890 - 1,908 sqft
Unit Sizes
Gallery


Amenities


Prime Position
Key Distances
 Dubai Marina
 Downtown Dubai
 Dubai International Airport
About Community
Expo Valley Views sits within Expo City Dubai but feels deliberately more residential and nature led. You still have the legacy of the world exposition around you, with pavilions, event spaces and office clusters a short walk or shuttle ride away, yet Mahra itself faces into landscaped valleys, shaded paths and a quieter rhythm. It is the part of Expo City where you can hear birds and footsteps in the morning rather than traffic, while still knowing that major venues and workplaces are close enough not to need a long drive.
Connectivity is one of the clearest advantages. From Expo Valley Views you can move quickly onto main routes that link towards the rest of Dubai and out towards Abu Dhabi, while the existing metro and planned future connections mean car free journeys remain a realistic option for many trips. Families have access to schools, nurseries and healthcare as the community matures, and day to day errands can be handled within Expo City itself instead of requiring a cross town trek.
As Expo City continues its shift from global event site to lived in district, neighbourhoods like Mahra at Expo Valley Views will quietly define what that new phase feels like. People who choose to live here are likely to value walkable streets, shaded routes, community spaces and a lower stress commute as much as they value apartment finishes or pool designs. Over time that mix of priorities is what tends to keep an address relevant and attractive, even as the city around it keeps moving forward.
Flexible Payments
10%
BOOKING
40%
CONSTRUCTION
50%
HANDOVER
| Percentage | Description | Cumulative |
|---|---|---|
| 10% | On booking | 10% |
| 40% | During construction | 50% |
| 50% | On handover | 100% |
Common Questions
The Developer
Expo City Dubai is a government backed master planned district occupying the site created for Expo 2020 Dubai. Rather than dismantling the World Expo infrastructure after the event, Dubai retained major landmarks, transport links and public spaces and began transforming the area into a permanent place to live, work, visit and establish businesses. Expo City officially opened on 1 October 2022.
The wider destination is overseen by Expo City Dubai Authority, which was established under Law No. 14 of 2022. His Highness Sheikh Ahmed bin Saeed Al Maktoum serves as Chairman of the Authority, while Her Excellency Reem Al Hashimy is its Chief Executive Officer. Ahmed Al Khatib leads development and delivery activities as Chief Development and Delivery Officer.
Residential real estate forms one part of a much broader urban strategy. Expo City also accommodates offices, cultural attractions, education, events, hospitality, public spaces and the Dubai Exhibition Centre, alongside retained Expo landmarks including Al Wasl Plaza, Terra and Alif.
Its residential programme began in 2023 with Expo Valley and Expo Central. From the outset, the emphasis was placed on lower environmental impact, walkability, greenery and neighbourhoods where everyday amenities can be reached without relying entirely on cars. Expo Valley introduced villas and townhouses within a landscape incorporating a nature reserve, lake and wadi, while Expo Central brought apartment living closer to the original Expo site.
That strategy expanded considerably after a new master plan was approved in 2024. The 3.5 square kilometre plan is designed to accommodate more than 35,000 residents and 40,000 professionals across Expo Downtown, Expo Business, Expo Hills, Expo Valley and Expo Fields. It also places the district within Dubai's wider southern growth corridor, close to Al Maktoum International Airport, Jebel Ali Port and the expanding Dubai Exhibition Centre.
This makes Expo City Dubai different from a conventional gated residential community. Homes are being introduced alongside employment districts, major events infrastructure, Metro connectivity and commercial growth, with the long term intention of creating one of the principal urban centres identified within the Dubai 2040 Urban Master Plan.
Expo Valley was one of the first residential districts launched under the Expo City Dubai master plan. Its initial phases introduced villas, semi detached homes and townhouses, followed by more defined neighbourhoods including Shamsa Townhouses, Yasmina Villas and Maha Villas. The district is intentionally lower density, with homes arranged around natural landscaping and recreational spaces rather than a conventional urban street grid.
Maha Villas at Expo Valley represents the more spacious end of this offering, with five bedroom homes designed around privacy and the surrounding nature reserve.
Apartment living has developed in parallel. Mangrove Residences was the first cluster launched within Expo Central and consists of three residential towers near Al Wasl Plaza and Jubilee Park. The community includes apartments, larger loft style homes and townhouses, and handovers began from 2026.
LuxuryProperty.com features Mangrove Residences at Expo City Dubai for clients considering apartment and townhouse options within the central district.
Sky Residences followed Mangrove, while Sidr Residences expanded the apartment pipeline around the centre of Expo City. Sidr is positioned within Expo Downtown, close to major architectural landmarks, with handover scheduled from late 2027.
More recent activity reflects the enlarged master plan. Expo Fields now incorporates residential concepts including Al Waha Signature Residences, while Expo Valley continues to grow beyond its original villa neighbourhoods.
The newest major residential chapter is Expo Valley Views. This off plan apartment community extends the nature led character of Expo Valley into one, two and three bedroom residences, with completion scheduled for October 2029. It indicates that Expo City is increasingly mixing apartment living with the greener, lower density qualities originally associated with its villa districts.
Expo City Dubai off plan projects therefore span apartments, townhouses, villas and residential plots rather than a single property type. The greater distinction is the master plan itself: new homes are being introduced into an existing destination with Metro infrastructure, international event venues and established landmarks while the surrounding business and residential districts continue to expand.

Expo City
Starting from
AED 1,590,000
Ref no: PH0437

Expo City
Starting from
AED 13,000,000
Ref no: PH0433

Expo City
Starting from
AED 3,900,000
Ref no: PH0432

Expo City
Starting from
AED 6,100,000
Ref no: PH0431